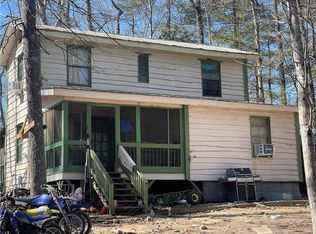
Escape to the peace and privacy of country living with this charming 2-bedroom, 1-bath home situated on a beautiful 2-acre unrestricted tract just outside the Salem city limits. Offering over 1,200 square feet of living space, this property features a spacious, park-like yard, a two-car attached garage, a huge covered front porch, and a semi-wraparound deck perfect for enjoying the outdoors year-round. Inside, you'll find a welcoming semi-open floor plan with a large kitchen featuring a center island, a spacious living room accented by hardwood floors, and a sunken den with vaulted ceilings that creates the perfect gathering space. The home also offers a dedicated laundry room and a well-appointed Jack-and-Jill bathroom complete with a walk-in shower, dual vanities, and convenient access from the generously sized secondary bedroom. Major updates include an HVAC system installed in 2018 and a durable 50+ year metal roof installed in 2010, providing peace of mind for years to come. Conveniently located near Lake Keowee, Lake Jocassee, and countless hiking, fishing, boating, and outdoor recreation opportunities, this property combines comfort, convenience, and unrestricted freedom in one exceptional package. Inspections are welcome, but seller would prefer an as is sale. Truly a must-see!
For sale
$209,900
289 Crestwood Dr, Salem, SC 29676
2beds
1,274sqft
:
Get pre-qualified$1,254/mo
Single Family Residence
Built in ----
2 Acres Lot
$208,200 Zestimate®
$165/sqft
$-- HOA
What's special
Huge covered front porchSpacious park-like yardWelcoming semi-open floor planGenerously sized secondary bedroomTwo-car attached garageDedicated laundry room
- 32 days |
- 852 |
- 54 |
Zillow last checked:
Listing updated:
Listed by:
Cliff Powell 864-985-2353,
Powell Real Estate
Source: WUMLS,MLS#: 20302691 Originating MLS: Western Upstate Association of Realtors
Originating MLS: Western Upstate Association of RealtorsFacts & features
Interior
Bedrooms & bathrooms
- Bedrooms: 2
- Bathrooms: 1
- Full bathrooms: 1
- Main level bathrooms: 1
- Main level bedrooms: 2
Rooms
- Room types: Breakfast Room/Nook, Laundry, Living Room, Other, Workshop
Heating
- Heat Pump
Cooling
- Heat Pump
Appliances
- Laundry: Electric Dryer Hookup
Features
- Cathedral Ceiling(s), High Ceilings, Main Level Primary, Other, Walk-In Shower, Breakfast Area, Workshop
- Basement: None,Crawl Space
Interior area
- Total structure area: 1,274
- Total interior livable area: 1,274 sqft
Property
Parking
- Total spaces: 2
- Parking features: Attached, Garage, Circular Driveway, Driveway, Other
- Attached garage spaces: 2
Accessibility
- Accessibility features: Low Threshold Shower
Features
- Levels: One
- Stories: 1
- Patio & porch: Deck, Porch
- Exterior features: Deck, Paved Driveway
Lot
- Size: 2 Acres
- Features: Corner Lot, Gentle Sloping, Level, Not In Subdivision, Outside City Limits, Sloped
Details
- Parcel number: 0750002061
Construction
Type & style
- Home type: SingleFamily
- Architectural style: Ranch
- Property subtype: Single Family Residence
Materials
- Vinyl Siding
- Foundation: Crawlspace
Utilities & green energy
- Sewer: Septic Tank
- Water: Public
- Utilities for property: Cable Available, Electricity Available, Phone Available, Septic Available, Water Available
Community & HOA
Community
- Features: Short Term Rental Allowed
HOA
- Has HOA: No
Location
- Region: Salem
Financial & listing details
- Price per square foot: $165/sqft
- Tax assessed value: $99,997
- Annual tax amount: $860
- Date on market: 6/24/2026
- Cumulative days on market: 32 days
- Listing agreement: Exclusive Right To Sell
- Listing terms: USDA Loan
Estimated market value
$208,200
$198,000 - $219,000
$1,435/mo
Price history
| Date | Event | Price |
|---|---|---|
| 7/21/2026 | Listed for sale | $209,900$165/sqft |
Source:  WUMLS #20302691 Report a problem WUMLS #20302691 Report a problem | ||
| 7/1/2026 | Contingent | $209,900$165/sqft |
Source: WUMLS #20302691 Report a problem | ||
| 6/24/2026 | Listed for sale | $209,900+146.9%$165/sqft |
Source: WUMLS #20302691 Report a problem | ||
| 8/25/2008 | Sold | $85,000$67/sqft |
Source: Public Record Report a problem | ||
Public tax history
| Year | Property taxes | Tax assessment |
|---|---|---|
| 2025 | $860 | $4,000 |
| 2024 | $860 | $4,000 |
| 2023 | $860 | $4,000 |
| 2022 | -- | -- |
| 2021 | -- | -- |
| 2020 | -- | $94,280 |
| 2019 | -- | $94,280 |
| 2018 | -- | -- |
| 2017 | -- | -- |
| 2016 | -- | -- |
| 2015 | -- | -- |
| 2014 | -- | $3,894 |
| 2013 | -- | -- |
| 2012 | -- | -- |
| 2011 | -- | -- |
| 2010 | -- | -- |
| 2006 | -- | $1,790 |
Find assessor info on the county website
Monthly payment
Est. payment
Payment breakdown
Explore the cost of this home by adjusting the details. Changes won't be saved.Climate risks
Neighborhood: 29676
Nearby schools
GreatSchools rating
- 8/10Tamassee-Salem Elementary SchoolGrades: PK-5Distance: 1.8 mi
- 7/10Walhalla Middle SchoolGrades: 6-8Distance: 8.1 mi
- 5/10Walhalla High SchoolGrades: 9-12Distance: 5.8 mi
Schools provided by the listing agent
- Elementary: Tam-Salem Elm
- Middle: Walhalla Middle
- High: Walhalla High
Source: WUMLS. This data may not be complete. We recommend contacting the local school district to confirm school assignments for this home.
- $26,2052 bd1 ba805 sqft105 Clearcut Dr, Salem, SC 29676Off Market
- $5,081-- bd-- ba728 sqft253 Willow Dr, Seneca, SC 29676Off Market
- $100,6002 bd1 ba1k sqft281 Crestwood Dr, Salem, SC 29676Off Market
- $57,4263 bd1 ba1k sqft106 Clearcut Dr, Salem, SC 29676Off Market
- $19,810-- bd-- ba1.1k sqft113 Clearcut Dr, Salem, SC 29676Off Market
- $18,400-- bd2 ba1.1k sqft113 Clearcut Dr, Salem, SC 29676Off Market
- $165,2003 bd1 ba1.3k sqft268 Crestwood Dr, Salem, SC 29676Off Market
- $106,7003 bd1 ba720 sqft120 Burns Dr, Salem, SC 29676Off Market
A local agent can set up tours, give advice and negotiate with sellers.
A local lender can help you make sure your offer is ready when you are.
Similar homes
- $188,0003 bd2 ba1.3k sqft205 Elliott Dr, Salem, SC 29676For Sale
 MLS ID #20297726, Cliff Powell, Powell Real Estate. WUMLS
 - $199,9432 bd1 ba1.1k sqft310 N Chestnut St, Seneca, SC 29678For Sale
 MLS ID #20303258, Andrew Campbell, Real Local/Real Broker, LLC. WUMLS
 - $219,0003 bd2 ba1.1k sqft1064 S Greenwich Dr, Walhalla, SC 29691For Sale
 MLS ID #20302327, Crystal Gibson, Powell Real Estate. WUMLS
 - $214,9003 bd2 ba912 sqft116 Oak Ridge Cir, Seneca, SC 29678For Sale
 MLS ID #20302414, Melissa Robison, Keller Williams Seneca. WUMLS
 - $235,0003 bd2 ba1.5k sqft217 Railroad St, Pickens, SC 29671For SaleMLS ID #1598436, Austin Ulich, Plenteous Real Estate, LLC. Greater Greenville AOR
- $214,9002 bd2 ba1k sqft118 Grogan Rd, Westminster, SC 29693For SaleMLS ID #20298038, Josh Thomas, Keller Williams DRIVE. WUMLS
- $235,0003 bd2 ba1.1k sqft142 Burns Hill Rd, Liberty, SC 29657For SaleMLS ID #20304284, Sue Brown, Savvy Realty, LLC. WUMLS
- $249,0002 bd2 ba916 sqft401 Rocky Bottom Rd, Sunset, SC 29685For SaleMLS ID #20304258, Berenice Ramage, Western Upstate Keller William. WUMLS
- $240,0002 bd2 ba891 sqft155 Farrs Bridge Rd, Pickens, SC 29671For SaleMLS ID #20299104, Andrew Campbell, Real Local/Real Broker, LLC. WUMLS
- $215,0001 bd1 ba679 sqft560 S Flagship Dr Unit 7, Salem, SC 29676For SaleMLS ID #20301380, Melanie Fink, Howard Hanna Allen Tate - Melanie Fink & Assoc. WUMLS
- $239,9003 bd2 ba1.8k sqft102 Pitts Rd, Walhalla, SC 29691For SaleMLS ID #20303625, Cliff Powell, Powell Real Estate. WUMLS
- $229,9004 bd3 ba1.3k sqft507 E South 2nd St, Seneca, SC 29678For SaleMLS ID #20303103, Trenton Yoder, Clardy Real Estate. WUMLS
- $250,0003 bd2 ba1.1k sqft817 N Andover Dr, Walhalla, SC 29691For SaleMLS ID #20303461, Heather Wood, Living Down South Realty. WUMLS
- $265,0003 bd2 ba1.2k sqft301 Playground Rd, Walhalla, SC 29691For SaleMLS ID #20302563, Anne Mitrick, Bluefield Realty Group. WUMLS
- $180,0002 bd2 ba960 sqft231 Roanoke Rd, Liberty, SC 29657For SaleMLS ID #20294682, Red Hot Homes, Western Upstate Keller William. WUMLS
- $235,0004 bd2 ba1.3k sqft851 Louie Ln, Seneca, SC 29678For SaleMLS ID #20296307, Hunter Dowell, NorthGroup Real Estate. WUMLS
- $225,0003 bd2 ba1.2k sqft115 Clover St, Liberty, SC 29657For SaleMLS ID #1595621, Erickson Brizendine, EXP Realty LLC. Greater Greenville AOR
- $235,0004 bd2 ba1.5k sqft230 Durham Mill Rd, Pickens, SC 29671For SaleMLS ID #20303295, Marie Graziano, Open House Realty, LLC. WUMLS
- $299,9003 bd2 ba1.6k sqft414 S Cove Rd, Seneca, SC 29672For SaleMLS ID #20304187, Cammy Greer, Howard Hanna Allen Tate - Lake Keowee Seneca. WUMLS
- $210,0002 bd2 ba1.1k sqft5 Bryson Branch Ln, Clayton, GA 30525Active
 MLS ID #20146651, Jim Blalock, Poss Realty. GAMLS
