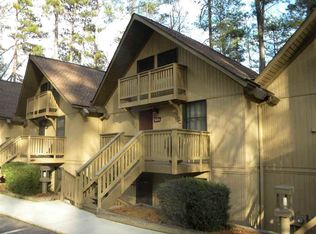
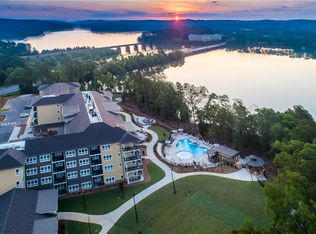
OWNER FINANCING AVAILABLE :: Right inside of the gated community of Keowee Key and just walking distance to the Club/Pro Shop, this updated one-bedroom, one-bath Captain’s Walk Villa offers amenity lake living at Lake Keowee for a most affordable price. Overlooking the 10th tee, golf club complex, and practice putting green, this particular building enjoys a front-row setting just a short walk from the course, where your golf cart and clubs are waiting for your next round. Inside, the condo has been thoughtfully renovated with a fresh, organized and comfortable feel throughout. The floor plan effortlessly blends the living, dining, and kitchen spaces with sliding glass doors that overlook the private yard with a golf course backdrop. The updated kitchen features leathered granite countertops, ample counter and prep space with a charming tongue-and-groove accented base. The bedroom offers a deep closet that extends the length of the room with frosted glass sliding doors to maximize accessibility. There are also custom organizer cabinets to expand the design. The bath features a floor to ceiling tile shower with frameless glass door and oversized vanity with Typhoon Bordeaux granite countertop. There are highlights such as a tankless water heater and other modernized appointments for added convenience. Life in Keowee Key extends far beyond the home. Residents enjoy an 18-hole championship golf course, two private marinas with gas docks, boat rentals, tennis and pickleball courts, fitness center with Olympic-sized indoor pool, additional saltwater outdoor pools, walking trails, dog park, beaches, playgrounds, parks, and a colorful social calendar year-round. The clubhouse offers multiple different dining experiences–here you can enjoy everything from a casual lunch at the Bistro, to an upscale evening dining experience in the Cascades dining room. Short-term rentals are allowed, offering excellent flexibility for personal use or investment potential. Conveniently located just 15–20 minutes from Seneca and Clemson, under an hour to Greenville, and less than 45 minutes to the Blue Ridge Mountains, this is an ideal opportunity to enjoy lake living, golf, and resort-style amenities all in one place.
For sale
Price cut: $15.2K (8/4)
$199,850
560 S Flagship Dr Unit 7, Salem, SC 29676
1beds
679sqft
Condominium, Single Family Residence
Built in 1976
-- sqft lot
$192,700 Zestimate®
$294/sqft
$-- HOA
What's special
Charming tongue-and-groove accented baseCustom organizer cabinets
- 145 days
- 267
- 28
Zillow last checked:
Listing updated:
Listed by:
Melanie Fink 864-940-5766,
Howard Hanna Allen Tate - Melanie Fink & Assoc
Source: WUMLS,MLS#: 20301380 Originating MLS: Western Upstate Association of Realtors
Originating MLS: Western Upstate Association of RealtorsFacts & features
Interior
Bedrooms & bathrooms
- Bedrooms: 1
- Bathrooms: 1
- Full bathrooms: 1
- Main level bathrooms: 1
- Main level bedrooms: 1
Rooms
- Room types: Living Room, Other
Primary bedroom
- Level: Main
- Dimensions: 11'4 x 11'3
Bathroom
- Level: Main
- Dimensions: 7'9 x 7'3
Dining room
- Level: Main
- Dimensions: 11'5 x 9'7
Kitchen
- Level: Main
- Dimensions: 11'5 x 10'8
Living room
- Level: Main
- Dimensions: 12' x 11'7
Heating
- Central, Electric, Heat Pump
Cooling
- Heat Pump
Appliances
- Included: Dryer, Electric Oven, Electric Range, Electric Water Heater, Disposal, Microwave, Refrigerator, Smooth Cooktop, See Remarks, Washer
- Laundry: Washer Hookup, Electric Dryer Hookup
Features
- Ceiling Fan(s), Granite Counters, Main Level Primary, Other, See Remarks, Smooth Ceilings, Shower Only, Separate Shower, Cable TV, Walk-In Shower, Window Treatments, Separate/Formal Living Room
- Flooring: Luxury Vinyl Plank
- Windows: Blinds
- Basement: None,Crawl Space
Interior area
- Total structure area: 679
- Total interior livable area: 679 sqft
Video & virtual tour
Property
Parking
- Parking features: None
Accessibility
- Accessibility features: Low Threshold Shower
Features
- Levels: One
- Stories: 1
- Patio & porch: Balcony, Deck, Patio
- Exterior features: Balcony, Deck, Patio
- Pool features: Community
- On waterfront: Yes
- Waterfront features: Dock Access, Other, See Remarks
- Body of water: Keowee
Lot
- Features: Outside City Limits, Subdivision, Interior Lot
Details
- Parcel number: 1111104103
Construction
Type & style
- Home type: Condo
- Architectural style: Cabin,Cottage
- Property subtype: Condominium, Single Family Residence
Materials
- Wood Siding
- Foundation: Crawlspace
- Roof: Architectural,Shingle
Condition
- Year built: 1976
Utilities & green energy
- Sewer: Private Sewer
- Utilities for property: Cable Available
Community & HOA
Community
- Features: Common Grounds/Area, Clubhouse, Fitness Center, Golf, Gated, Other, Playground, Pickleball, Pool, Storage Facilities, See Remarks, Short Term Rental Allowed, Tennis Court(s), Trails/Paths, Water Access, Dock, Lake
- Security: Gated with Guard, Gated Community, Security Guard
- Subdivision: Keowee Key
HOA
- Has HOA: Yes
- Services included: Golf, Maintenance Grounds, Maintenance Structure, Pest Control, Pool(s), Recreation Facilities, Street Lights, Security, Trash
Location
- Region: Salem
Financial & listing details
- Price per square foot: $294/sqft
- Tax assessed value: $43,641
- Annual tax amount: $407
- Date on market: 5/15/2026
- Cumulative days on market: 228 days
- Listing agreement: Exclusive Right To Sell
Estimated market value
$192,700
$183,000 - $202,000
$1,134/mo
Price history
| Date | Event | Price |
|---|---|---|
| 8/4/2026 | Price change | $199,850-7%$294/sqft |
Source:  WUMLS #20301380 Report a problem WUMLS #20301380 Report a problem | ||
| 5/15/2026 | Listed for sale | $215,000$317/sqft |
Source: WUMLS #20301380 Report a problem | ||
| 4/30/2026 | Listing removed | $215,000$317/sqft |
Source: WUMLS #20297128 Report a problem | ||
| 2/7/2026 | Listed for sale | $215,000$317/sqft |
Source: WUMLS #20297128 Report a problem | ||
Public tax history
| Year | Property taxes | Tax assessment |
|---|---|---|
| 2025 | $407 | $1,750 |
| 2024 | $407 | $1,750 |
| 2023 | $407 | $1,750 |
| 2022 | -- | -- |
| 2021 | -- | -- |
| 2020 | -- | $41,390 |
| 2019 | -- | $41,390 |
| 2018 | -- | -- |
| 2017 | -- | -- |
| 2016 | -- | -- |
| 2015 | -- | -- |
| 2014 | -- | $3,928 |
| 2013 | -- | -- |
| 2012 | -- | -- |
| 2011 | -- | -- |
| 2006 | -- | $2,290 |
Find assessor info on the county website
Monthly payment
Est. payment
Payment breakdown
Explore the cost of this home by adjusting the details. Changes won't be saved.Climate risks
Neighborhood: Keowee Key
Nearby schools
Schools provided by the listing agent
- Elementary: Keowee Elem
- Middle: Walhalla Middle
- High: Walhalla High
Source: WUMLS. This data may not be complete. We recommend contacting the local school district to confirm school assignments for this home.


Similar homes
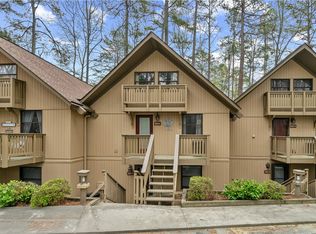
- $244,9002 bd1 ba1k sqft560 S Flagship Dr, Salem, SC 29676For Sale
 MLS ID #20306867, Paula Allen, Keller Williams Lanier Partner. WUMLS
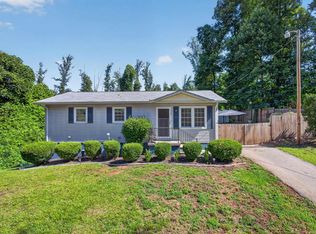
 - $194,9003 bd2 ba912 sqft116 Oak Ridge Cir, Seneca, SC 29678For Sale
 MLS ID #1605050, Melissa Robison, Keller Williams Seneca. Greater Greenville AOR
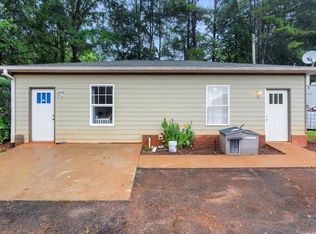
 - $185,0003 bd1 ba950 sqft214 Deerwood Trl, Walhalla, SC 29691For Sale
 MLS ID #20304484, Marie Graziano, Open House Realty, LLC. WUMLS
 - $215,0001 bd1 ba474 sqft13500 Clemson Blvd #2325, Seneca, SC 29678For Sale
 MLS ID #20305478, S. Russell Mudge, Lakeside Lodge - Clemson. WUMLS
