Welcome to this charming and thoughtfully updated 2-bedroom home, where comfort, style, and functionality come together in a surprisingly inviting space. Extensively improved over the past few years, this home has been transformed into a cozy retreat with the look and feel of a quaint cottage. From the moment you arrive, you'll appreciate the new metal roof and the spacious front deck, creating the perfect place to relax and enjoy the outdoors. Inside, the added living room provides comfortable everyday living and features recessed lighting that enhances the bright, welcoming atmosphere. Beautiful LVP flooring flows throughout the home, while the bathroom offers durable tile flooring and updated finishes. The kitchen is both attractive and functional, complete with stainless steel appliances, a gas range, and plenty of cabinet space for everyday cooking. A 2025 HVAC system provides year-round comfort and peace of mind. Step outside to enjoy the wraparound rear deck overlooking a spacious backyard, offering room for gardening, entertaining, or simply unwinding. A detached storage shed provides additional space for tools and equipment, while the partially fenced yard adds a sense of privacy. Whether you're searching for your first home, looking to downsize, or wanting an affordable move-in ready property, this beautifully updated home offers a warm and welcoming place you'll be proud to call your own.
For sale
Price cut: $5K (9/25)
$157,500
203 N Hampton St, Westminster, SC 29693
2beds
900sqft
Manufactured Home, Single Family Residence
Built in ----
3,920 Square Feet Lot
$155,900 Zestimate®
$175/sqft
$-- HOA
What's special
Partially fenced yardDetached storage shedWraparound rear deckNew metal roofSpacious front deckPlenty of cabinet spaceStainless steel appliances
- 56 days
- 178
- 24
Zillow last checked:
Listing updated:
Listed by:
Linda Farkas Fey 864-247-8113,
Clardy Real Estate
Source: WUMLS,MLS#: 20304738 Originating MLS: Western Upstate Association of Realtors
Originating MLS: Western Upstate Association of RealtorsFacts & features
Interior
Bedrooms & bathrooms
- Bedrooms: 2
- Bathrooms: 1
- Full bathrooms: 1
- Main level bathrooms: 1
- Main level bedrooms: 2
Primary bedroom
- Level: Main
Bedroom 2
- Level: Main
Bathroom
- Level: Main
Dining room
- Level: Main
Living room
- Level: Main
Heating
- Central, Electric, Heat Pump
Cooling
- Central Air, Electric, Heat Pump
Appliances
- Included: Dryer, Dishwasher, Electric Water Heater, Gas Oven, Gas Range, Microwave, Refrigerator
- Laundry: Washer Hookup, Electric Dryer Hookup
Features
- Garden Tub/Roman Tub, Main Level Primary, Other, Smooth Ceilings, Walk-In Shower, Window Treatments
- Flooring: Ceramic Tile, Luxury Vinyl Plank
- Windows: Blinds
- Basement: None
Interior area
- Total structure area: 900
- Total interior livable area: 900 sqft
Property
Parking
- Parking features: None
Accessibility
- Accessibility features: Low Threshold Shower
Features
- Levels: One
- Stories: 1
Lot
- Size: 3,920 Square Feet
- Features: Corner Lot, City Lot, Level, Not In Subdivision
Details
- Parcel number: 5302207001
Construction
Type & style
- Home type: MobileManufactured
- Architectural style: Mobile Home
- Property subtype: Manufactured Home, Single Family Residence
Materials
- Vinyl Siding
- Foundation: Other
- Roof: Metal
Utilities & green energy
- Electric: Other
- Sewer: Public Sewer
- Water: Public
- Utilities for property: Electricity Available, Natural Gas Available, Water Available
Community & HOA
Community
- Security: Smoke Detector(s)
HOA
- Has HOA: No
Location
- Region: Westminster
Financial & listing details
- Price per square foot: $175/sqft
- Tax assessed value: $9,160
- Annual tax amount: $169
- Date on market: 8/8/2026
- Cumulative days on market: 57 days
- Listing agreement: Exclusive Right To Sell
- Body type: Single Wide
Estimated market value
$155,900
$148,000 - $164,000
Not available
Price history
| Date | Event | Price |
|---|---|---|
| 9/25/2026 | Price change | $157,500-3.1%$175/sqft |
Source:  WUMLS #20304738 Report a problem WUMLS #20304738 Report a problem | ||
| 8/20/2026 | Price change | $162,500-14%$181/sqft |
Source: WUMLS #20304738 Report a problem | ||
| 8/9/2026 | Listed for sale | $189,000+372.5%$210/sqft |
Source: WUMLS #20304738 Report a problem | ||
| 10/6/2023 | Sold | $40,000-11.1%$44/sqft |
Source: WUMLS #20263819 Report a problem | ||
| 7/19/2023 | Contingent | $45,000$50/sqft |
Source: WUMLS #20263819 Report a problem | ||
| 6/24/2023 | Listed for sale | $45,000+80%$50/sqft |
Source: WUMLS #20263819 Report a problem | ||
| 8/29/2008 | Sold | $25,000$28/sqft |
Source: Public Record Report a problem | ||
Public tax history
| Year | Property taxes | Tax assessment |
|---|---|---|
| 2025 | $169 -0.3% | $550 |
| 2024 | $169 -17.9% | $550 -17.9% |
| 2023 | $206 | $670 |
| 2022 | -- | -- |
| 2021 | -- | -- |
| 2020 | -- | $11,140 |
| 2019 | -- | $11,140 |
| 2018 | -- | -- |
| 2017 | -- | -- |
| 2016 | -- | -- |
| 2015 | -- | -- |
| 2014 | -- | $498 |
| 2013 | -- | -- |
| 2012 | -- | -- |
| 2011 | -- | -- |
| 2010 | -- | -- |
| 2008 | -- | $670 +48.9% |
| 2007 | -- | $450 |
| 2006 | -- | $450 |
Find assessor info on the county website
Monthly payment
Climate risks
Neighborhood: 29693
Nearby schools
Schools provided by the listing agent
- Elementary: Westminster Elm
- Middle: West Oak Middle
- High: West Oak High
Source: WUMLS. This data may not be complete. We recommend contacting the local school district to confirm school assignments for this home.
Similar homes
- $199,9003 bd2 ba1.1k sqft115 Riley St, Westminster, SC 29693New Construction
 MLS ID #20306812, Andrea Hafner, NorthGroup Real Estate. WUMLS
 - $175,0002 bd1 ba800 sqft127 Lin Ollie Ln, Westminster, SC 29693For Sale
 MLS ID #20306143, Regina Bolt, Clardy Real Estate. WUMLS
 - $115,0002 bd1 ba719 sqft219 Dickson St, Westminster, SC 29693For Sale
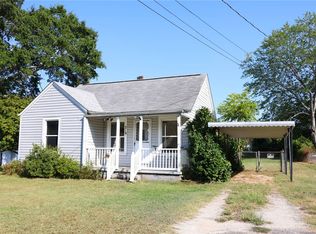 MLS ID #20305796, Chad Bartholomew, Pleasant Valley Realty. WUMLS
 - $157,5002 bd1 ba980 sqft1504 Park Ridge Dr, Seneca, SC 29672For Sale
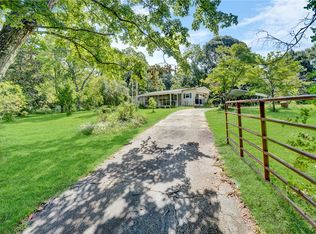 MLS ID #20305345, Emily Slabaugh, Coldwell Banker Caine/Williams. WUMLS
 - $175,0002 bd2 ba980 sqft6060 Gumlog Rd, Martin, GA 30557Active
 MLS ID #10855552, Travis Halbrook, eXp Realty. GAMLS
 - $175,0002 bd2 ba980 sqft6050 Gumlog Rd, Martin, GA 30557ActiveMLS ID #10855540, Travis Halbrook, eXp Realty. GAMLS
- $136,0002 bd1 ba800 sqft3515 Rock Creek Rd, Toccoa, GA 30577ActiveMLS ID #10779747, RDH Realty Team, Keller Williams Lanier Partners. GAMLS
- $155,0003 bd2 ba1.2k sqft739 Ridgeview Dr, Lavonia, GA 30553Active Under ContractMLS ID #10800745, Deeanna Cano, The Norton Agency. GAMLS
- $150,0002 bd1 ba816 sqft504 N Pond St, Toccoa, GA 30577ActiveMLS ID #10836106, Briana Webb, Keller Williams Lanier Partners. GAMLS
- $185,0002 bd1 ba840 sqft721 Glenn Ferry Rd, Fair Play, SC 29643ActiveMLS ID #10780065, Dr. Pam Fields, Charlene's Lakeside Realty. GAMLS
- $145,0002 bd2 ba1.1k sqft1288 Rose Ln, Toccoa, GA 30577ActiveMLS ID #10850282, Joann Nunnery, Hammock Realty North Georgia. GAMLS
