Investment or flip opportunity on this custom designed, three bedroom, two full bath classically built mountain cabin located on a spacious 1 acre tract. Granting supreme privacy, and no restrictions, this property contains a one and half story stick built 1344 sq ft home. The main level features a large kitchen with solid wood cabinets, full bath, bedroom, large living/dining room with wood burning stove, and a spacious front screened in porch, upstairs you'll find a loft bedroom, full bath and another bedroom. In need of some TLC, but with solid bones, the home is currently rented for 1200 a month on a month to month lease, could be ideal for those looking for an income producing property, or flip opportunity. Located at the end of Elliot Drive, this property close to Lake Keowee, Jocassee, Whitewater Falls, and Scenic Hwy 11. Perfect for those looking for a unique a private place to call home or an investment, this is a must see. Please give a one day notice for showings. Information is deemed reliable but not guaranteed, buyers and their agents to verify any and all information important to them of their clients.
For sale
$188,000
205 Elliott Dr, Salem, SC 29676
3beds
1,344sqft
Farm, Single Family Residence
Built in 1998
1 Acres Lot
$237,100 Zestimate®
$140/sqft
$-- HOA
What's special
- 183 days |
- 470 |
- 22 |
Zillow last checked:
Listing updated:
Listed by:
Cliff Powell 864-985-2353,
Powell Real Estate
Source: WUMLS,MLS#: 20297726 Originating MLS: Western Upstate Association of Realtors
Originating MLS: Western Upstate Association of RealtorsFacts & features
Interior
Bedrooms & bathrooms
- Bedrooms: 3
- Bathrooms: 2
- Full bathrooms: 2
- Main level bathrooms: 1
- Main level bedrooms: 1
Rooms
- Room types: Loft, Living Room
Heating
- Heat Pump, Multiple Heating Units, Wall Furnace
Cooling
- Multi Units, Window Unit(s)
Features
- Fireplace, Multiple Primary Suites, Loft
- Flooring: Carpet, Hardwood, Wood
- Basement: None,Crawl Space
- Has fireplace: Yes
Interior area
- Total structure area: 1,344
- Total interior livable area: 1,344 sqft
Property
Parking
- Parking features: None, Driveway, Other
Features
- Levels: One and One Half
- Patio & porch: Front Porch, Porch, Screened
- Exterior features: Porch
Lot
- Size: 1 Acres
- Features: Level, Not In Subdivision, Outside City Limits, Trees, Wooded
Details
- Parcel number: 0630001060 p/o
Construction
Type & style
- Home type: SingleFamily
- Architectural style: Cabin,Farmhouse,Traditional
- Property subtype: Farm, Single Family Residence
Materials
- Vinyl Siding, Wood Siding
- Foundation: Crawlspace
- Roof: Metal
Condition
- Year built: 1998
Utilities & green energy
- Sewer: Septic Tank
- Utilities for property: Cable Available, Electricity Available, Water Available
Community & HOA
Community
- Features: Short Term Rental Allowed
HOA
- Has HOA: No
Location
- Region: Salem
Financial & listing details
- Price per square foot: $140/sqft
- Date on market: 2/23/2026
- Cumulative days on market: 184 days
- Listing agreement: Exclusive Right To Sell
Estimated market value
$237,100
$221,000 - $254,000
$1,767/mo
Price history
| Date | Event | Price |
|---|---|---|
| 3/18/2026 | Listed for sale | $188,000$140/sqft |
Source:  WUMLS #20297726 Report a problem WUMLS #20297726 Report a problem | ||
| 3/5/2026 | Contingent | $188,000$140/sqft |
Source: WUMLS #20297726 Report a problem | ||
| 2/23/2026 | Listed for sale | $188,000-1%$140/sqft |
Source: WUMLS #20297726 Report a problem | ||
| 9/1/2022 | Sold | $189,900$141/sqft |
Source: WUMLS #20250603 Report a problem | ||
| 5/9/2022 | Contingent | $189,900$141/sqft |
Source: WUMLS #20250603 Report a problem | ||
| 5/5/2022 | Listed for sale | $189,900+111%$141/sqft |
Source: WUMLS #20250603 Report a problem | ||
| 8/12/2011 | Listing removed | $90,000$67/sqft |
Source: SILVER STAR REAL ESTATE, LLC. #20120869 Report a problem | ||
| 6/18/2011 | Price change | $90,000-19.6%$67/sqft |
Source: SILVER STAR REAL ESTATE, LLC. #20120869 Report a problem | ||
| 5/5/2011 | Listed for sale | $112,000-13.2%$83/sqft |
Source: SILVER STAR REAL ESTATE, LLC. #20120869 Report a problem | ||
| 1/21/2011 | Listing removed | $129,000$96/sqft |
Source: NCI #20090833 Report a problem | ||
| 5/22/2010 | Price change | $129,000-0.7%$96/sqft |
Source: NCI #20090833 Report a problem | ||
| 2/12/2010 | Listed for sale | $129,900$97/sqft |
Source: Silver Star Real Estate #20104529 Report a problem | ||
Public tax history
Tax history is unavailable.
Monthly payment
Est. payment
Payment breakdown
Explore the cost of this home by adjusting the details. Changes won't be saved.Climate risks
Neighborhood: 29676
Nearby schools
GreatSchools rating
- 8/10Tamassee-Salem Elementary SchoolGrades: PK-5Distance: 1.1 mi
- 7/10Walhalla Middle SchoolGrades: 6-8Distance: 8.5 mi
- 5/10Walhalla High SchoolGrades: 9-12Distance: 6.1 mi
Schools provided by the listing agent
- Elementary: Tam-Salem Elm
- Middle: Walhalla Middle
- High: Walhalla High
Source: WUMLS. This data may not be complete. We recommend contacting the local school district to confirm school assignments for this home.
- $225,0003 bd2 ba1.5k sqft216 Elliott Dr, Salem, SC 29676Sold
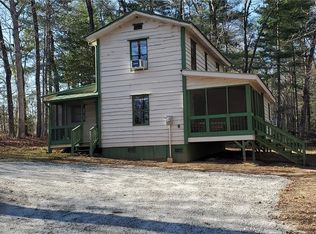
- $11,000-- bd-- ba-- sqft203 Elliott Dr, Salem, SC 29676Off Market
- $6,640-- bd2 ba924 sqft564 Parris Dr, Salem, SC 29676Off Market
- $117,0002 bd1 ba-- sqft206 Elliott Dr, Salem, SC 29676For Sale
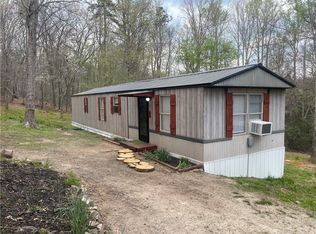
- $105,100-- bd-- ba980 sqft550 Parris Dr, Salem, SC 29676Off Market
- $6,860-- bd2 ba1.2k sqft169 Whitmire Church Rd, Tamassee, SC 29686Off Market
- $20,000-- bd-- ba-- sqft169 Whitmire Church Rd, Tamassee, SC 29686Off Market
- $264,2003 bd2 ba1.3k sqft558 Parris Dr, Salem, SC 29676Off Market
A local agent can set up tours, give advice and negotiate with sellers.
A local lender can help you make sure your offer is ready when you are.
Similar homes
- $215,0003 bd2 ba1.1k sqft10659 N State Highway 11, Salem, SC 29676For Sale
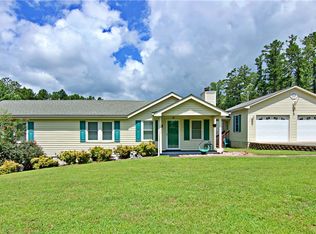 MLS ID #20304556, Janet Cartee, Western Upstate Keller William. WUMLS
 - $209,9002 bd1 ba1.2k sqft289 Crestwood Dr, Salem, SC 29676For Sale
 MLS ID #20302691, Cliff Powell, Powell Real Estate. WUMLS
 - $275,0003 bd2 ba1.7k sqft415 Lillians Dr, Salem, SC 29676For Sale
 MLS ID #20305232, Teara Barnwell, Clardy Real Estate - W Union. WUMLS
 - $--3 bd2 ba1.3k sqft210 Doyle Dr, Seneca, SC 29678Auction
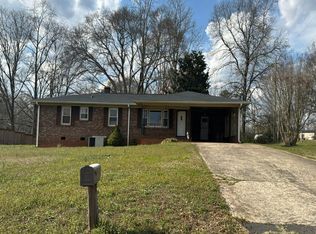 Auction.com 2
 - $230,0003 bd2 ba1.3k sqft329 S Dellwood Rd, Mountain Rest, SC 29664For SaleMLS ID #20305370, Amy Albertson, Albertson Real Estate, LLC. WUMLS
- $185,0003 bd1 ba950 sqft214 Deerwood Trl, Walhalla, SC 29691For SaleMLS ID #20304484, Marie Graziano, Open House Realty, LLC. WUMLS
- $215,0003 bd2 ba1.2k sqft410 Ben Hilda Dr, Seneca, SC 29678For SaleMLS ID #20304493, Amy Moody, Clardy Real Estate. WUMLS
- $190,0002 bd2 ba1.3k sqft100 S Laurel St, Walhalla, SC 29691For SaleMLS ID #20304578, Melanie Fink, Howard Hanna Allen Tate - Melanie Fink & Assoc. WUMLS
- $165,0002 bd1 ba980 sqft1504 Park Ridge Dr, Seneca, SC 29672For SaleMLS ID #20305345, Emily Slabaugh, Coldwell Banker Caine/Williams. WUMLS
- $274,9003 bd2 ba1.7k sqft221 Pine St, Salem, SC 29676For SaleMLS ID #20304911, Kylie Murphree, Keller Williams Seneca. WUMLS
- $169,0003 bd1 ba1k sqft235 Meadowlark Dr, Walhalla, SC 29691For SaleMLS ID #20298993, Karl Addis, Powell Real Estate. WUMLS
- $214,0003 bd2 ba1.1k sqft1064 S Greenwich Dr, Walhalla, SC 29691For SaleMLS ID #20302327, Crystal Gibson, eXp Realty Lake Keowee. WUMLS
- $205,0003 bd2 ba912 sqft116 Oak Ridge Cir, Seneca, SC 29678For SaleMLS ID #20302414, Melissa Robison, Keller Williams Seneca. WUMLS
- $185,0003 bd3 ba1.6k sqft11 Copperhead Ln, Clayton, GA 30525Active
 MLS ID #10623977, Doug McElrath II, Poss Realty. GAMLS
 - $260,0003 bd3 ba1.5k sqft211 Thomas Rd, Pickens, SC 29671For SaleMLS ID #1601147, Jennifer Lassausaie, Haskett Realty. Greater Greenville AOR
- $225,0003 bd2 ba1.5k sqft217 Railroad St, Pickens, SC 29671For SaleMLS ID #1598436, Austin Ulich, Plenteous Real Estate, LLC. Greater Greenville AOR
- $199,9432 bd1 ba1.1k sqft310 N Chestnut St, Seneca, SC 29678For SaleMLS ID #20303258, Andrew Campbell, Real Local/Real Broker, LLC. WUMLS
- $190,0002 bd2 ba1.1k sqft210 Deer Creek Trl, Walhalla, SC 29691For SaleMLS ID #1596139, Karen Flower, North Group Real Estate. Greater Greenville AOR
- $199,0004 bd2 ba1.8k sqft315 Ranger Rd, Walhalla, SC 29691For Sale By Owner
- $165,0004 bd2 ba1.7k sqft295 Dorn St, Westminster, SC 29693For SaleMLS ID #20298897, James Shull, Dalton Wade Real Estate Group. WUMLS
