Skip main navigation
For sale
  • $215,000

    10659 N State Highway 11, Salem, SC 29676

    3beds
    1,164sqft
    Single Family Residence
    Built in 1956
    1.42 Acres Lot
    $-- Zestimate®
    $185/sqft
    $-- HOA

    What's special

    Cozy stone fireplacePanoramic mountain vistasWelcoming front porchShingle roofAdjoining pantryIsland sinkVinyl siding
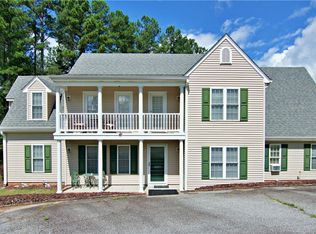
    Discover serene mountain living at this charming ranch home in Salem, SC, offering a perfect blend of comfort and natural beauty. This inviting single-story residence, nestled on 1.42 acres, presents three bedrooms and two full bathrooms across 1164 square feet, providing ample space for relaxation and everyday living. A welcoming front porch and well-maintained landscaping greet you, featuring vinyl siding and a shingle roof. The property boasts a spacious detached garage, offering significant storage and parking solutions. Inside, the open-concept living area is anchored by a cozy stone fireplace, seamlessly flowing into the kitchen. The kitchen itself is a highlight, featuring ample white cabinetry, essential cooking appliances including a microwave, dishwasher, and oven, an island sink, and an adjoining pantry, all under vaulted ceilings. Enjoy the convenience of mixed flooring throughout, with carpeting in the bedrooms and living areas, and durable tile in the kitchen and bathrooms. Each bedroom offers comfort with ceiling fans and generous closet space, some featuring practical bi-fold doors. The functional bathrooms include a shower stall and a built-in tub with a showerhead, complemented by tile and vinyl flooring. Additional features include a dedicated laundry space with practical shelving and a tiled floor, and a versatile utility area with built-in cabinetry. Step outside to a spacious backyard with an elevated deck, perfect for entertaining or simply enjoying the tranquil surroundings. The verdant, fenced yard with mature trees offers a private outdoor retreat, complete with a quaint storage shed. Panoramic mountain vistas and a private driveway enhance the appeal of this rural gem, providing a peaceful escape while maintaining convenient access to Highway 11. This property is an idyllic setting for those seeking a harmonious lifestyle amidst natural splendor. Seller had used garage as family entertaining space with a kitchen area in the back portion, a window unit A/C and a wall propane heater but can easily be transitioned back to original garage space. Updated windows and new stove. The property always gives easy access to the property located behind it which is also for sale making this the prefect family compound. Check out 10657 N Hwy 11 listing as well for those details.
    3 days
    |
    728
    |
    44
    |

    Zillow last checked:

    Listing updated:

    Listed by:

    Janet Cartee 864-985-3453,

    Keller Williams Seneca

    Source: WUMLS,MLS#: 20304556MLS LogoOriginating MLS: Western Upstate Association of Realtors

      Facts & features

      Interior

      Bedrooms & bathrooms
      • Bedrooms: 3
      • Bathrooms: 2
      • Full bathrooms: 2
      • Main level bathrooms: 2
      • Main level bedrooms: 3
      Rooms
      • Room types: Dining Room, Laundry
      Primary bedroom
      • Dimensions: 13'6x9'6
      Bedroom 2
      • Dimensions: 11'8x11'11
      Bedroom 3
      • Dimensions: 11'8x11'11
      Dining room
      • Dimensions: 13'10x9'5
      Garage
      • Dimensions: 28,11x23x4
      Kitchen
      • Features: Eat-in Kitchen
      • Dimensions: 8'9x17'2
      Laundry
      • Dimensions: 5'3x8'0
      Living room
      • Dimensions: 17'7x12'6
      Heating
      • Central, Electric, Heat Pump, Propane, Multiple Heating Units
      Cooling
      • Central Air, Electric, Heat Pump
      Appliances
      • Included: Dishwasher, Electric Oven, Electric Range, Electric Water Heater, Microwave, Plumbed For Ice Maker
      • Laundry: Washer Hookup, Electric Dryer Hookup
      Features
      • Bookcases, Built-in Features, Ceiling Fan(s), Fireplace, Laminate Countertop, Bath in Primary Bedroom, Main Level Primary, Tub Shower, Walk-In Shower, Window Treatments
      • Flooring: Carpet, Luxury Vinyl, Luxury VinylTile
      • Windows: Blinds, Insulated Windows, Tilt-In Windows, Vinyl
      • Basement: None,Crawl Space
      • Has fireplace: Yes
      • Fireplace features: Gas, Option
      Interior area
      • Total structure area: 1,164
      • Total interior livable area: 1,164 sqft

      Property

      Parking
      • Total spaces: 2
      • Parking features: Detached Carport, Detached, Garage, Driveway, Garage Door Opener
      • Garage spaces: 2
      • Has carport: Yes
      Accessibility
      • Accessibility features: Low Threshold Shower
      Features
      • Levels: One
      • Stories: 1
      • Patio & porch: Deck, Front Porch
      • Exterior features: Deck, Fence, Porch
      • Fencing: Yard Fenced
      Lot
      • Size: 1.42 Acres
      • Features: Level, Not In Subdivision, Outside City Limits
      Details
      • Parcel number: 0630001032
      • Horses can be raised: Yes

      Construction

      Type & style
      • Home type: SingleFamily
      • Architectural style: Traditional
      • Property subtype: Single Family Residence
      Materials
      • Vinyl Siding
      • Foundation: Crawlspace
      • Roof: Architectural,Shingle
      Condition
      • Year built: 1956

      Utilities & green energy

      • Sewer: Septic Tank
      • Water: Public
      • Utilities for property: Electricity Available, Propane, Septic Available, Water Available

      Community & HOA

      Community
      • Features: Short Term Rental Allowed
      HOA
      • Has HOA: No
      Location
      • Region: Salem

      Financial & listing details

      • Price per square foot: $185/sqft
      • Annual tax amount: $183
      • Date on market: 8/4/2026
      • Listing agreement: Exclusive Right To Sell
      • Listing terms: USDA Loan

        Estimated market value

        Not available

        Estimated sales range

        Not available

        Not available

        Price history

        DateEventPrice
        8/4/2026Listed for sale$215,000$185/sqft
        Source: WUMLS #20304556 Report a problem

        Public tax history

        Tax history is unavailable.

        Monthly payment

        Est. payment

        Payment breakdown

        Explore the cost of this home by adjusting the details. Changes won't be saved.
        All calculations are estimates and provided by Zillow, Inc. for informational purposes only. Actual amounts may vary.
        HOA fees may include property taxes on listings classified as Co-Ops. Contact the listing agent and/or owner for fee details.
        Mortgage interest rates are dependent on a number of factors, including credit score, down payment, and repayment length. Interest rate data provided by Zillow Group Marketplace, Inc. as of 1/1/1970 from various mortgage lenders with which we have lead or other similar arrangements; the Estimated Payment is an average of those rates.
        See how much you could borrow to make a competitive offer.

        Climate risks

        Neighborhood: 29676

        Getting around

        6 / 100
        Car-Dependent
        9 / 100
        Somewhat Bikeable

        Nearby schools

        GreatSchools rating
        Schools provided by the listing agent
        • Elementary: Tam-Salem Elm
        • Middle: Walhalla Middle
        • High: Walhalla High

        Source: WUMLS. This data may not be complete. We recommend contacting the local school district to confirm school assignments for this home.

        A local agent can set up tours, give advice and negotiate with sellers.

        A local lender can help you make sure your offer is ready when you are.

        Browse local experts

        Similar homes