Discover unparalleled tranquility and breathtaking mountain vistas from this captivating 4-bedroom, 2.5-bathroom residence nestled on over an acre of verdant land in Salem. This charming home, featuring a classic shingle roof and a cream-colored exterior with green shutters, offers a serene escape. An inviting entry, featuring both carpet and wood flooring, leads into a comfortable living space. The well-equipped kitchen boasts white cabinetry, durable countertops, a breakfast bar, and essential appliances including a dishwasher, microwave, and refrigerator, all set on resilient vinyl flooring. Adjacent to the kitchen, a functional utility space includes a dedicated laundry area with a washer and dryer, and a cozy breakfast area. Enjoy the warmth of a decorative fireplace in the welcoming living area, which features plush carpeting and ceiling fans for comfort. Versatile rooms with French doors open to the outdoors, perfect for an office or den. The property provides ample outdoor living with a private patio, ideal for entertaining amidst natural surroundings, and a spacious backyard with a privacy fence surrounding the back patio. Additional features include a detached two-car garage, a workshop (30x40 red iron) with large doors for convenient access, a metal shed with a rustic deck for extra storage, and a dedicated RV carport. This unique property combines comfortable living with exceptional outdoor amenities, all within a picturesque setting offering panoramic forest and distant mountain views. Also check out 20304556 for an additional 3/2 house also for sale making a great family compound.
For sale
Price cut: $55K (9/16)
$295,000
10657 N State Highway 11, Salem, SC 29676
4beds
2,000sqft
Single Family Residence
Built in 2005
1.15 Acres Lot
$289,200 Zestimate®
$148/sqft
$-- HOA
What's special
Detached two-car garageDecorative fireplacePlush carpetingBreathtaking mountain vistasClassic shingle roofWell-equipped kitchenBreakfast bar
- 49 days
- 710
- 59
Zillow last checked:
Listing updated:
Listed by:
Janet Cartee 864-985-3453,
Western Upstate Keller William
Source: WUMLS,MLS#: 20304558 Originating MLS: Western Upstate Association of Realtors
Originating MLS: Western Upstate Association of RealtorsFacts & features
Interior
Bedrooms & bathrooms
- Bedrooms: 4
- Bathrooms: 3
- Full bathrooms: 2
- 1/2 bathrooms: 1
Rooms
- Room types: Breakfast Room/Nook, Bonus Room, Office, Workshop
Primary bedroom
- Level: Upper
- Dimensions: 10'8x19'1
Bedroom 2
- Level: Upper
- Dimensions: 11'3x12'4
Bedroom 3
- Level: Upper
- Dimensions: 11'3x11'11
Bedroom 4
- Level: Upper
- Dimensions: 10'4x13'2
Bonus room
- Level: Main
- Dimensions: 11'7x15'3
Dining room
- Level: Main
- Dimensions: 11'10x11'3
Garage
- Dimensions: 19'7x23'4
Kitchen
- Features: Eat-in Kitchen
- Level: Main
- Dimensions: 22'x11'3
Living room
- Level: Main
- Dimensions: 14'10x15'8
Workshop
- Dimensions: 30'x40'
Heating
- Heat Pump
Cooling
- Heat Pump
Appliances
- Included: Dryer, Dishwasher, Electric Oven, Electric Range, Electric Water Heater, Microwave, Refrigerator, Smooth Cooktop, Washer, Plumbed For Ice Maker
- Laundry: Washer Hookup, Electric Dryer Hookup
Features
- Ceiling Fan(s), Jetted Tub, Laminate Countertop, Bath in Primary Bedroom, Separate Shower, Upper Level Primary, Walk-In Closet(s), Walk-In Shower, Window Treatments, Breakfast Area, Workshop
- Flooring: Carpet, Vinyl
- Windows: Blinds, Insulated Windows, Tilt-In Windows, Vinyl
- Basement: None
Interior area
- Total structure area: 2,000
- Total interior livable area: 2,000 sqft
Property
Parking
- Total spaces: 4
- Parking features: Attached, Detached Carport, Detached, Garage, Driveway, Garage Door Opener
- Attached garage spaces: 4
- Has carport: Yes
Accessibility
- Accessibility features: Low Threshold Shower
Features
- Levels: Two
- Stories: 2
- Patio & porch: Balcony, Patio
- Exterior features: Balcony, Paved Driveway, Patio
Lot
- Size: 1.15 Acres
- Features: Gentle Sloping, Not In Subdivision, Outside City Limits, Sloped
Details
- Parcel number: 0630001113
- Horses can be raised: Yes
Construction
Type & style
- Home type: SingleFamily
- Architectural style: Traditional
- Property subtype: Single Family Residence
Materials
- Vinyl Siding
- Foundation: Slab
- Roof: Architectural,Shingle
Condition
- Year built: 2005
Utilities & green energy
- Sewer: Septic Tank
- Water: Public
- Utilities for property: Electricity Available, Septic Available, Water Available
Community & HOA
Community
- Features: Short Term Rental Allowed
- Security: Security System Owned
HOA
- Has HOA: No
Location
- Region: Salem
Financial & listing details
- Price per square foot: $148/sqft
- Annual tax amount: $1,086
- Date on market: 8/4/2026
- Cumulative days on market: 49 days
- Listing agreement: Exclusive Right To Sell
- Listing terms: USDA Loan
Estimated market value
$289,200
$275,000 - $304,000
$2,542/mo
Price history
| Date | Event | Price |
|---|---|---|
| 9/16/2026 | Price change | $295,000-15.7%$148/sqft |
Source:  WUMLS #20304558 Report a problem WUMLS #20304558 Report a problem | ||
| 8/4/2026 | Listed for sale | $350,000$175/sqft |
Source: WUMLS #20304558 Report a problem | ||
Public tax history
Tax history is unavailable.
Monthly payment
Est. payment
Payment breakdown
Explore the cost of this home by adjusting the details. Changes won't be saved.Climate risks
Neighborhood: 29676
Nearby schools
Schools provided by the listing agent
- Elementary: Tam-Salem Elm
- Middle: Walhalla Middle
- High: Walhalla High
Source: WUMLS. This data may not be complete. We recommend contacting the local school district to confirm school assignments for this home.
Similar homes
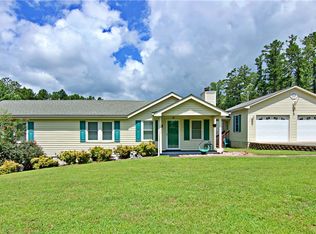
- $275,0003 bd2 ba1.7k sqft415 Lillians Dr, Salem, SC 29676For Sale
 MLS ID #20305232, Teara Barnwell, Clardy Real Estate - W Union. WUMLS
 - $274,9003 bd2 ba1.7k sqft221 Pine St, Salem, SC 29676For Sale
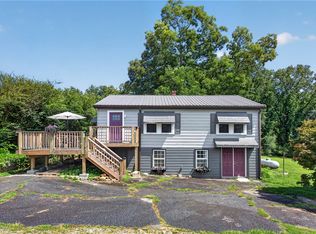 MLS ID #20304911, Kylie Murphree, Keller Williams Seneca. WUMLS
 - $284,9003 bd2 ba1.2k sqft161 Academy Dr, Pickens, SC 29671For Sale
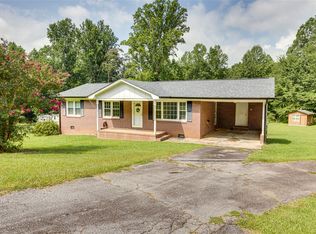 MLS ID #20304735, Danon Gilstrap, Howard Hanna Allen Tate - Easley Powdersville. WUMLS
 - $289,0003 bd2 ba1.7k sqft230 Dickard Rd, Seneca, SC 29672For Sale
 MLS ID #20303213, Samuel Dienner, Coldwell Banker Caine - Anderson. WUMLS
