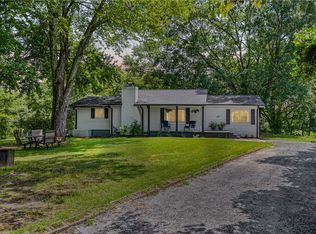
OPEN HOUSE 9/20 1:00-3:00!! Welcome home to this charming 3-bedroom, 2-bath home offering nearly 1,200 square feet of cozy living space in a highly desirable location. Featuring attractive brick and vinyl siding, this well-maintained home combines curb appeal with low-maintenance durability. A paved driveway leads to a convenient attached carport at the rear of the home, providing easy access to parking. An attached storage building offers additional space for tools, lawn equipment, or seasonal items.
Inside, you'll find a functional layout designed for everyday living, while the home's location puts you just minutes from local schools, shopping, dining, and the heart of downtown Walhalla. Whether you're a first-time homebuyer, downsizing, or looking for an investment opportunity, this property offers comfort, convenience, and value in one appealing package.
Don't miss your chance to own this move-in-ready home in one of Walhalla's most sought-after areas! Seller will cover interior painting with an acceptable offer!
Under contract
Price cut: $5K (9/16)
$209,000
1064 S Greenwich Dr, Walhalla, SC 29691
3beds
1,152sqft
Single Family Residence
Built in 1985
0.42 Acres Lot
$203,100 Zestimate®
$181/sqft
$-- HOA
What's special
Curb appealPaved drivewayConvenient attached carportAttached storage buildingLow-maintenance durability
- 120 days
- 668
- 43
Zillow last checked:
Listing updated:
Listed by:
Crystal Gibson 864-710-8113,
eXp Realty Lake Keowee
Source: WUMLS,MLS#: 20302327 Originating MLS: Western Upstate Association of Realtors
Originating MLS: Western Upstate Association of RealtorsFacts & features
Interior
Bedrooms & bathrooms
- Bedrooms: 3
- Bathrooms: 2
- Full bathrooms: 2
- Main level bathrooms: 2
- Main level bedrooms: 3
Heating
- Central, Electric
Cooling
- Central Air, Electric
Appliances
- Included: Dishwasher, Electric Oven, Electric Range, Refrigerator, Smooth Cooktop
- Laundry: Washer Hookup, Electric Dryer Hookup
Features
- Ceiling Fan(s), Laminate Countertop, Bath in Primary Bedroom, Main Level Primary, Pull Down Attic Stairs, Tub Shower, Walk-In Shower
- Flooring: Laminate, Luxury Vinyl Plank
- Doors: Storm Door(s)
- Basement: None,Crawl Space
Interior area
- Total structure area: 1,152
- Total interior livable area: 1,152 sqft
Property
Parking
- Parking features: Attached Carport, Driveway
- Has carport: Yes
Accessibility
- Accessibility features: Low Threshold Shower
Features
- Levels: One
- Stories: 1
- Patio & porch: Patio
- Exterior features: Patio, Storm Windows/Doors
Lot
- Size: 0.42 Acres
- Features: City Lot, Subdivision
Details
- Parcel number: 5000206007
Construction
Type & style
- Home type: SingleFamily
- Architectural style: Traditional
- Property subtype: Single Family Residence
Materials
- Brick, Vinyl Siding
- Foundation: Crawlspace
- Roof: Metal
Condition
- Year built: 1985
Utilities & green energy
- Sewer: Public Sewer
- Water: Public
Community & HOA
Community
- Features: Short Term Rental Allowed
- Subdivision: Mountain View
HOA
- Has HOA: No
Location
- Region: Walhalla
Financial & listing details
- Price per square foot: $181/sqft
- Tax assessed value: $132,260
- Annual tax amount: $1,603
- Date on market: 6/11/2026
- Cumulative days on market: 121 days
- Listing agreement: Exclusive Right To Sell
- Listing terms: USDA Loan
Estimated market value
$203,100
$193,000 - $213,000
$1,701/mo
Price history
| Date | Event | Price |
|---|---|---|
| 9/22/2026 | Contingent | $209,000$181/sqft |
Source:  WUMLS #20302327 Report a problem WUMLS #20302327 Report a problem | ||
| 9/16/2026 | Price change | $209,000-2.3%$181/sqft |
Source: WUMLS #20302327 Report a problem | ||
| 8/17/2026 | Price change | $214,000-2.3%$186/sqft |
Source: WUMLS #20302327 Report a problem | ||
| 6/25/2026 | Price change | $219,000-4.4%$190/sqft |
Source: WUMLS #20302327 Report a problem | ||
| 6/17/2026 | Price change | $229,000-4.2%$199/sqft |
Source: WUMLS #20302327 Report a problem | ||
| 6/11/2026 | Listed for sale | $239,000+70.7%$207/sqft |
Source: WUMLS #20302327 Report a problem | ||
| 10/13/2021 | Sold | $140,000$122/sqft |
Source: WUMLS #20243403 Report a problem | ||
| 9/13/2021 | Pending sale | $140,000$122/sqft |
Source: WUMLS #20243403 Report a problem | ||
| 9/13/2021 | Listed for sale | $140,000+133.3%$122/sqft |
Source: WUMLS #20243403 Report a problem | ||
| 4/11/2017 | Sold | $60,000$52/sqft |
Source: Public Record Report a problem | ||
Public tax history
| Year | Property taxes | Tax assessment |
|---|---|---|
| 2025 | $1,603 +0.7% | $5,290 |
| 2024 | $1,592 +1.7% | $5,290 |
| 2023 | $1,566 | $5,290 |
| 2022 | -- | -- |
| 2021 | -- | -- |
| 2020 | -- | $61,500 |
| 2019 | -- | $61,500 |
| 2018 | -- | -- |
| 2017 | -- | -- |
| 2016 | -- | -- |
| 2015 | -- | -- |
| 2014 | -- | $3,707 |
| 2013 | -- | -- |
| 2012 | -- | -- |
| 2011 | -- | -- |
| 2010 | -- | -- |
| 2008 | -- | $3,620 |
| 2007 | -- | $3,620 +0.8% |
| 2006 | -- | $3,590 |
Find assessor info on the county website
Monthly payment
Est. payment
Payment breakdown
Explore the cost of this home by adjusting the details. Changes won't be saved.Climate risks
Neighborhood: 29691
Nearby schools
Schools provided by the listing agent
- Elementary: Walhalla Elem
- Middle: Walhalla Middle
- High: Walhalla High
Source: WUMLS. This data may not be complete. We recommend contacting the local school district to confirm school assignments for this home.
Similar homes
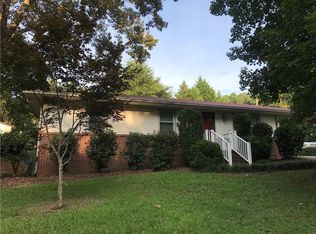
- $255,0003 bd2 ba1.2k sqft301 Playground Rd, Walhalla, SC 29691For Sale
 MLS ID #20302563, Anne Mitrick, Bluefield Realty Group. WUMLS
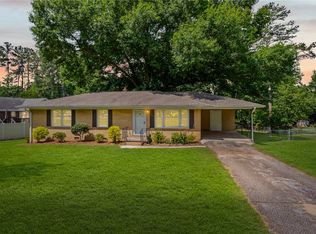
 - $239,9003 bd1 ba1k sqft408 Sherwood Dr, Walhalla, SC 29691For Sale
 MLS ID #20303867, Jessica Towe, Keller Williams Seneca. WUMLS
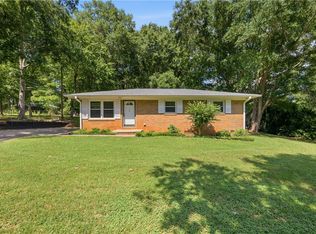
 - $185,0003 bd1 ba950 sqft214 Deerwood Trl, Walhalla, SC 29691For Sale
 MLS ID #20304484, Marie Graziano, Open House Realty, LLC. WUMLS
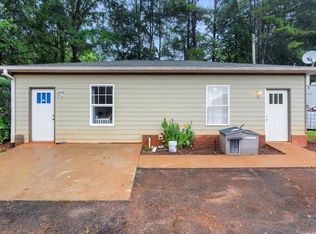
 - $250,0003 bd2 ba1.7k sqft203 Muller Rd, Walhalla, SC 29691For Sale
 MLS ID #20305585, Samantha Lee, Keller Williams Seneca. WUMLS
