Charming 3-Bedroom Home with Spacious Garage Near Walhalla, SC!
This well-maintained 3 bedroom, 2 bath manufactured home offers 1,248 square feet of comfortable living space, situated just outside the city limits of Walhalla, SC—providing much convenience.
Property Highlights:
*Vinyl siding with brick underpinning for low-maintenance durability.
*New metal roof, updated electrical wiring, and new hot water heater.
Detached 2-car garage (1,212 sq ft) featuring:
*New architectural shingle roof.
*New metal siding on exterior walls.
*New AC system.
*New garage doors.
*Rewired.
The garage offers endless possibilities—ideal as a workshop, studio, or game room.
Whether you're a first-time buyer, downsizing, or looking for a savvy investment opportunity, this property delivers space, updates, and flexibility.
Location Benefits:
Just minutes from downtown Walhalla:
*Boutique shopping, charming cafes, and community events.
*A rich German heritage that gives the town a unique character.
*Close access to the Southern Appalachian Mountains for hiking, biking, kayaking, and fishing.
*Proximity to Lakes Keowee, Jocassee, and Hartwell—perfect for weekend adventures
This property is being sold in “As Is” condition.
For sale
$239,900
2423 Westminster Hwy, Walhalla, SC 29691
3beds
1,248sqft
Manufactured Home, Single Family Residence
Built in 1983
0.52 Acres Lot
$-- Zestimate®
$192/sqft
$-- HOA
What's special
Brick underpinningNew metal roofNew architectural shingle roofNew metal siding
- 464 days
- 193
- 13
Zillow last checked:
Listing updated:
Listed by:
Kenneth Poston 864-710-0330,
Keller Williams Seneca
Source: WUMLS,MLS#: 20288433 Originating MLS: Western Upstate Association of Realtors
Originating MLS: Western Upstate Association of RealtorsFacts & features
Interior
Bedrooms & bathrooms
- Bedrooms: 3
- Bathrooms: 2
- Full bathrooms: 2
- Main level bathrooms: 2
- Main level bedrooms: 3
Rooms
- Room types: Laundry
Heating
- Central, Electric
Cooling
- Central Air, Electric
Appliances
- Included: Dryer, Electric Oven, Electric Range, Electric Water Heater, Refrigerator, Washer
- Laundry: Washer Hookup, Electric Dryer Hookup
Features
- Ceiling Fan(s), Cathedral Ceiling(s), French Door(s)/Atrium Door(s), Laminate Countertop, Bath in Primary Bedroom, Main Level Primary, Smooth Ceilings, Walk-In Closet(s), Walk-In Shower, Window Treatments
- Doors: French Doors, Storm Door(s)
- Windows: Blinds, Storm Window(s)
- Basement: None,Crawl Space
Interior area
- Total structure area: 1,248
- Total interior livable area: 1,248 sqft
Property
Parking
- Total spaces: 2
- Parking features: Detached, Garage, Driveway, Garage Door Opener, Other
- Garage spaces: 2
Accessibility
- Accessibility features: Low Threshold Shower
Features
- Levels: One
- Stories: 1
- Patio & porch: Deck, Front Porch
- Exterior features: Deck, Porch, Storm Windows/Doors
- Waterfront features: None
Lot
- Size: 0.52 Acres
- Features: Gentle Sloping, Hardwood Trees, Level, Not In Subdivision, Outside City Limits, Sloped, Trees, Wooded
Details
- Parcel number: 1600004010
Construction
Type & style
- Home type: MobileManufactured
- Architectural style: Mobile Home
- Property subtype: Manufactured Home, Single Family Residence
Materials
- Brick, Vinyl Siding
- Foundation: Crawlspace
- Roof: Metal
Condition
- Year built: 1983
Utilities & green energy
- Sewer: Public Sewer
- Water: Public
- Utilities for property: Electricity Available, Sewer Available, Water Available
Community & HOA
Community
- Security: Smoke Detector(s)
HOA
- Has HOA: No
- Services included: None
Location
- Region: Walhalla
Financial & listing details
- Price per square foot: $192/sqft
- Tax assessed value: $13,530
- Annual tax amount: $174
- Date on market: 7/2/2025
- Cumulative days on market: 465 days
- Listing agreement: Exclusive Right To Sell
- Body type: Double Wide
Estimated market value
Not available
Estimated sales range
Not available
Not available
Price history
| Date | Event | Price |
|---|---|---|
| 7/2/2025 | Listed for sale | $239,900+772.4%$192/sqft |
Source:  WUMLS #20288433 Report a problem WUMLS #20288433 Report a problem | ||
| 9/9/2021 | Sold | $27,500+10%$22/sqft |
Source: Public Record Report a problem | ||
| 2/28/2014 | Sold | $25,000$20/sqft |
Source: WUMLS #20147698 Report a problem | ||
| 11/6/2013 | Listing removed | $25,000$20/sqft |
Source: Gibbs Realty and Auction Co Inc #20147698 Report a problem | ||
| 10/24/2013 | Listed for sale | $25,000+47.1%$20/sqft |
Source: Gibbs Realty and Auction Co Inc #20147698 Report a problem | ||
| 10/29/2012 | Sold | $17,000$14/sqft |
Source: Public Record Report a problem | ||
Public tax history
| Year | Property taxes | Tax assessment |
|---|---|---|
| 2025 | $174 | $810 |
| 2024 | $174 | $810 |
| 2023 | $174 | $810 |
| 2022 | -- | -- |
| 2021 | -- | -- |
| 2020 | -- | $14,530 |
| 2019 | -- | $14,530 |
| 2018 | -- | -- |
| 2017 | -- | -- |
| 2016 | -- | -- |
| 2015 | -- | -- |
| 2014 | -- | $1,270 |
| 2013 | -- | -- |
| 2012 | -- | -- |
| 2011 | -- | -- |
| 2010 | -- | -- |
| 2008 | -- | $2,370 |
| 2007 | -- | $2,370 |
| 2006 | -- | $2,370 |
Find assessor info on the county website
Monthly payment
Climate risks
Neighborhood: 29691
Nearby schools
Schools provided by the listing agent
- Elementary: James M Brown Elem
- Middle: Walhalla Middle
- High: Walhalla High
Source: WUMLS. This data may not be complete. We recommend contacting the local school district to confirm school assignments for this home.
Similar homes
- $274,9003 bd2 ba1.8k sqft972 W Bear Swamp Rd, Walhalla, SC 29691For Sale
 MLS ID #20305321, Hunter Massey, Bluefield Realty Group. WUMLS
 - $250,0003 bd2 ba1.7k sqft203 Muller Rd, Walhalla, SC 29691For Sale
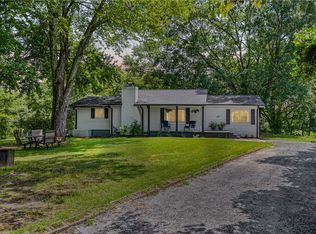 MLS ID #20305585, Samantha Lee, Keller Williams Seneca. WUMLS
 - $244,0003 bd2 ba1.5k sqft309 Jaynes St, Walhalla, SC 29691For Sale
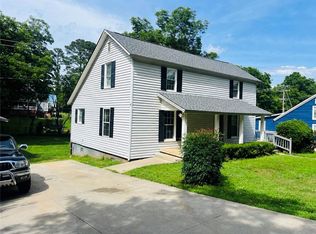 MLS ID #20302160, Dario Arenas, Real Estate of America. WUMLS
 - $239,9003 bd1 ba1k sqft408 Sherwood Dr, Walhalla, SC 29691For Sale
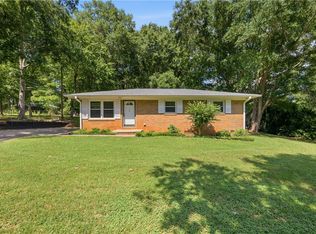 MLS ID #20303867, Jessica Towe, Keller Williams Seneca. WUMLS
 - $279,5003 bd2 ba1.5k sqft1549 Greenfield Rd, Westminster, SC 29693Active
 MLS ID #10835003, Kristi Pulliam, Casey Group Real Estate, LLC. GAMLS
