Tucked on a private, shaded 0.46-acre corner lot, this charming one-story 3-bedroom, 2-bath Walhalla home has room to breathe and plenty of personality. Pull into the circular drive, settle in on the welcoming front porch, and enjoy the peaceful setting created by mature trees.
Inside, approximately 1,750 square feet of character and meaningful updates come together beautifully. Large picture windows fill the living room and kitchen with natural light, enhancing the home’s warm and inviting feel. The renovated kitchen is the heart of the home, featuring rich blue cabinetry, butcher block countertops, a patterned tile backsplash, new appliances including the refrigerator and dishwasher, and a five-burner natural-gas range. Generous prep space and an adjoining dining area make everyday meals and weekend company easy.
Updated flooring and windows, new ceiling fans, new lighting fixtures, and new crown molding throughout add fresh appeal. The living room fireplace creates a cozy spot to gather. The primary bedroom includes an updated private bathroom, and the additional bathroom has been updated as well, including new toilets. Pex plumbing has been upgraded, offering valuable peace of mind.
The laundry/utility room remodel has been started, giving the next owner a head start to finish. Need storage for tools, hobbies, or lawn equipment? The 10' × 12' shed has you covered. Raised garden beds are ready for flowers, herbs, or your favorite vegetables.
Enjoy the quiet corner-lot setting while still being close to downtown Walhalla, local shopping, and dining. Spend your free time exploring nearby trails, waterfalls, Stumphouse Tunnel, Lake Jocassee, Lake Keowee, Lake Hartwell, and the Blue Ridge Mountains. Updated, inviting, and full of character—this is a home you will want to see in person. Schedule your private showing today!
For sale
Price cut: $9K (9/15)
$260,000
203 Muller Rd, Walhalla, SC 29691
3beds
1,713sqft
Single Family Residence
Built in 1973
0.46 Acres Lot
$252,700 Zestimate®
$152/sqft
$-- HOA
What's special
Welcoming front porchGenerous prep spaceAdjoining dining areaQuiet corner-lot settingRich blue cabinetryWarm and inviting feelFive-burner natural-gas range
- 25 days
- 2,034
- 172
Likely to sell faster than
Zillow last checked:
Listing updated:
Listed by:
Samantha Lee 315-657-6181,
Keller Williams Seneca
Source: WUMLS,MLS#: 20305585 Originating MLS: Western Upstate Association of Realtors
Originating MLS: Western Upstate Association of RealtorsFacts & features
Interior
Bedrooms & bathrooms
- Bedrooms: 3
- Bathrooms: 2
- Full bathrooms: 2
- Main level bathrooms: 2
- Main level bedrooms: 3
Rooms
- Room types: Laundry
Primary bedroom
- Level: Main
- Dimensions: 16x13
Bedroom 2
- Level: Main
- Dimensions: 15.6x10.5
Bedroom 3
- Level: Main
- Dimensions: 20.2x7.8
Kitchen
- Features: Eat-in Kitchen
- Dimensions: 16.2x14.4
Laundry
- Dimensions: 18.10x10.7
Living room
- Dimensions: 24.7x11.11
Heating
- Heat Pump
Cooling
- Heat Pump
Appliances
- Included: Dishwasher, Electric Water Heater, Gas Oven, Gas Range, Refrigerator, Plumbed For Ice Maker
- Laundry: Washer Hookup, Electric Dryer Hookup
Features
- Bookcases, Built-in Features, Ceiling Fan(s), Fireplace, Bath in Primary Bedroom, Main Level Primary, Other, Tub Shower, Walk-In Closet(s), Walk-In Shower
- Flooring: Ceramic Tile, Luxury Vinyl Plank
- Windows: Insulated Windows, Tilt-In Windows, Vinyl
- Basement: None,Crawl Space
- Has fireplace: Yes
- Fireplace features: Gas, Gas Log, Option, Wood Burning
Interior area
- Total structure area: 1,713
- Total interior livable area: 1,713 sqft
Property
Parking
- Parking features: None, Circular Driveway, Driveway, Other
Accessibility
- Accessibility features: Low Threshold Shower
Features
- Levels: One
- Stories: 1
- Patio & porch: Front Porch, Patio, Porch
- Exterior features: Porch, Patio
Lot
- Size: 0.46 Acres
- Features: Corner Lot, Level, Not In Subdivision, Outside City Limits, Wooded
Details
- Parcel number: 1600003002
Construction
Type & style
- Home type: SingleFamily
- Architectural style: Ranch,Traditional
- Property subtype: Single Family Residence
Materials
- Vinyl Siding
- Foundation: Crawlspace
- Roof: Architectural,Shingle
Condition
- Year built: 1973
Utilities & green energy
- Sewer: Septic Tank
- Water: Public
- Utilities for property: Cable Available, Electricity Available, Natural Gas Available, Other, Septic Available, Water Available
Community & HOA
Community
- Features: Short Term Rental Allowed
HOA
- Has HOA: No
Location
- Region: Walhalla
Financial & listing details
- Price per square foot: $152/sqft
- Tax assessed value: $132,333
- Annual tax amount: $345
- Date on market: 8/29/2026
- Cumulative days on market: 27 days
- Listing agreement: Exclusive Right To Sell
- Listing terms: USDA Loan
Estimated market value
$252,700
$240,000 - $265,000
$1,592/mo
Price history
| Date | Event | Price |
|---|---|---|
| 9/15/2026 | Price change | $260,000-3.3%$152/sqft |
Source:  WUMLS #20305585 Report a problem WUMLS #20305585 Report a problem | ||
| 8/30/2026 | Listed for sale | $269,000+111.8%$157/sqft |
Source: WUMLS #20305585 Report a problem | ||
| 2/21/2019 | Sold | $127,000-10.6%$74/sqft |
Source: WUMLS #20210224 Report a problem | ||
| 11/21/2018 | Listed for sale | $142,000+142.7%$83/sqft |
Source: Allen Tate - Lake Keowee Water #20210224 Report a problem | ||
| 4/6/2007 | Sold | $58,500$34/sqft |
Source: Public Record Report a problem | ||
Public tax history
| Year | Property taxes | Tax assessment |
|---|---|---|
| 2025 | $1,137 | $5,290 |
| 2024 | $1,137 | $5,290 |
| 2023 | -- | -- |
| 2022 | -- | -- |
| 2021 | -- | -- |
| 2020 | -- | $126,700 +21.5% |
| 2019 | -- | $104,310 |
| 2018 | -- | -- |
| 2017 | -- | -- |
| 2016 | -- | -- |
| 2015 | -- | -- |
| 2014 | -- | $3,834 |
| 2013 | -- | -- |
| 2012 | -- | -- |
| 2011 | -- | -- |
| 2010 | -- | -- |
Find assessor info on the county website
Monthly payment
Est. payment
Payment breakdown
Explore the cost of this home by adjusting the details. Changes won't be saved.Climate risks
Neighborhood: 29691
Nearby schools
Schools provided by the listing agent
- Elementary: James M Brown Elem
- Middle: Walhalla Middle
- High: Walhalla High
Source: WUMLS. This data may not be complete. We recommend contacting the local school district to confirm school assignments for this home.

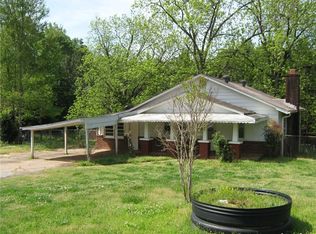
Similar homes
- $255,0003 bd2 ba1.2k sqft301 Playground Rd, Walhalla, SC 29691For Sale
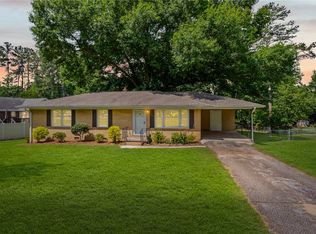 MLS ID #20302563, Anne Mitrick, Bluefield Realty Group. WUMLS
 - $239,9003 bd1 ba1k sqft408 Sherwood Dr, Walhalla, SC 29691For Sale
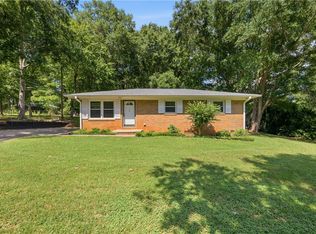 MLS ID #20303867, Jessica Towe, Keller Williams Seneca. WUMLS
 - $305,0003 bd2 ba1.9k sqft229 Cub Cove Dr, Walhalla, SC 29691For Sale
 MLS ID #20305438, Trenton Yoder, Clardy Real Estate. WUMLS
 - $375,0003 bd2 ba2.3k sqft321 S Pine St, Walhalla, SC 29691For Sale
 MLS ID #20302578, Gwendolyn Fowler, Gwen Fowler Real Estate. WUMLS
