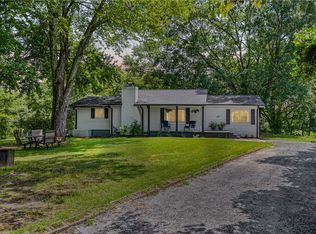
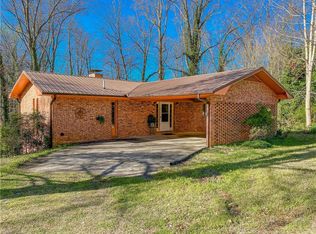
Welcome to your own slice of Upstate paradise! Situated on 2.5 unrestricted acres, this well-maintained 4-bedroom, 3-bath brick home offers the perfect blend of comfort, functionality, and outdoor enjoyment.
Step inside to discover a spacious and versatile floor plan featuring a spacious living room with natural gas logs that follows into the kitchen dining area. The main-level primary suite complete with two closets and a full private bath. An additional full bathroom on the main level adds convenience for family and guests. The main level has been freshly painted, the home is move-in ready and filled with natural light.
The finished lower level expands your living space with a fourth bedroom, full bath, laundry/utility room, and a large recreation room that could serve as a game room, media room, home office, gym, or multi-generational living area.
Outside, enjoy peaceful country living with a fenced backyard, welcoming front porch perfect for morning coffee, and a covered rear deck ideal for entertaining or relaxing while overlooking the property. A detached one-car garage/workshop provides excellent storage and workspace, while the attached chicken coop with water access offers a great opportunity for hobby farming or homesteading. Per Seller new Water Heater and Updated Septic System.
Conveniently located near local restaurants, schools, and everyday amenities, this property also offers easy access to the natural beauty of the area, including hiking trails, waterfalls, rivers, and outdoor recreation opportunities that make Walhalla such a desirable place to call home.
No HOA, unrestricted acreage, and endless possibilities—whether you're looking for a primary residence, mini-farm, or investment opportunity, 202 Muller Road is ready to welcome you home.
Under contract
Price cut: $25K (8/18)
$350,000
202 Muller Rd, Walhalla, SC 29691
4beds
2,816sqft
Single Family Residence
Built in 1966
2.5 Acres Lot
$340,300 Zestimate®
$124/sqft
$-- HOA
What's special
Large recreation roomFenced backyard
- 69 days
- 177
- 6
Zillow last checked:
Listing updated:
Listed by:
Regina Bolt 864-903-3823,
Clardy Real Estate,
Cindy Frick 864-723-6758,
Clardy Real Estate
Source: WUMLS,MLS#: 20303847 Originating MLS: Western Upstate Association of Realtors
Originating MLS: Western Upstate Association of RealtorsFacts & features
Interior
Bedrooms & bathrooms
- Bedrooms: 4
- Bathrooms: 3
- Full bathrooms: 3
- Main level bathrooms: 2
- Main level bedrooms: 3
Rooms
- Room types: Laundry, Recreation
Primary bedroom
- Level: Main
- Dimensions: 16 x 12
Bedroom 2
- Level: Main
- Dimensions: 13.8 x 12.5
Bedroom 3
- Level: Main
- Dimensions: 16.6 x 11.4
Bedroom 4
- Level: Lower
- Dimensions: 14.5 x 11
Dining room
- Level: Main
- Dimensions: 11.4 x 9
Laundry
- Level: Lower
- Dimensions: 25 x 14
Living room
- Level: Main
- Dimensions: 17.6 x 15.4
Recreation
- Level: Lower
- Dimensions: 30.8 x 12.5
Recreation
- Level: Lower
- Dimensions: 26 x 12
Heating
- Central, Gas
Cooling
- Heat Pump
Appliances
- Included: Dishwasher, Gas Cooktop, Gas Oven, Gas Range, Gas Water Heater, Microwave, Refrigerator
- Laundry: Washer Hookup, Electric Dryer Hookup
Features
- Ceiling Fan(s), Fireplace, Granite Counters, Bath in Primary Bedroom, Main Level Primary, Smooth Ceilings, Shower Only, Solid Surface Counters, Walk-In Closet(s), Window Treatments
- Flooring: Hardwood, Luxury Vinyl Plank, Tile
- Windows: Blinds, Insulated Windows, Tilt-In Windows, Vinyl
- Basement: Daylight,Interior Entry,Partially Finished,Walk-Out Access
- Has fireplace: Yes
- Fireplace features: Gas, Gas Log, Multiple, Option
Interior area
- Total structure area: 2,816
- Total interior livable area: 2,816 sqft
Property
Parking
- Total spaces: 1
- Parking features: Detached, Garage, Circular Driveway
- Garage spaces: 1
Features
- Levels: One
- Stories: 1
- Patio & porch: Deck, Front Porch
- Exterior features: Deck, Fence, Porch
- Fencing: Yard Fenced
Lot
- Size: 2.5 Acres
- Features: Gentle Sloping, Level, Not In Subdivision, Outside City Limits, Sloped, Trees
Details
- Parcel number: 1600003028
- Horses can be raised: Yes
Construction
Type & style
- Home type: SingleFamily
- Architectural style: Ranch
- Property subtype: Single Family Residence
Materials
- Brick
- Foundation: Basement
- Roof: Metal
Condition
- Year built: 1966
Utilities & green energy
- Sewer: Septic Tank
- Water: Public
- Utilities for property: Electricity Available, Natural Gas Available, Septic Available, Water Available
Community & HOA
Community
- Security: Smoke Detector(s)
HOA
- Has HOA: No
Location
- Region: Walhalla
Financial & listing details
- Price per square foot: $124/sqft
- Tax assessed value: $296,430
- Annual tax amount: $1,244
- Date on market: 7/17/2026
- Cumulative days on market: 70 days
- Listing agreement: Exclusive Right To Sell
- Listing terms: USDA Loan
Estimated market value
$340,300
$323,000 - $357,000
$2,758/mo
Price history
| Date | Event | Price |
|---|---|---|
| 8/27/2026 | Contingent | $350,000$124/sqft |
Source:  WUMLS #20303847 Report a problem WUMLS #20303847 Report a problem | ||
| 8/18/2026 | Price change | $350,000-6.7%$124/sqft |
Source: WUMLS #20303847 Report a problem | ||
| 8/7/2026 | Listed for sale | $375,000$133/sqft |
Source: WUMLS #20303847 Report a problem | ||
| 7/29/2026 | Contingent | $375,000$133/sqft |
Source: WUMLS #20303847 Report a problem | ||
| 7/17/2026 | Listed for sale | $375,000+25%$133/sqft |
Source: WUMLS #20303847 Report a problem | ||
| 6/16/2021 | Sold | $300,000+3.4%$107/sqft |
Source: WUMLS #20239015 Report a problem | ||
| 5/18/2021 | Contingent | $290,000$103/sqft |
Source: WUMLS #20239015 Report a problem | ||
| 5/8/2021 | Pending sale | $290,000$103/sqft |
Source: WUMLS #20239015 Report a problem | ||
| 5/6/2021 | Listed for sale | $290,000+34.6%$103/sqft |
Source: WUMLS #20239015 Report a problem | ||
| 9/27/2019 | Sold | $215,500$77/sqft |
Source: WUMLS #20219886 Report a problem | ||
| 8/8/2019 | Pending sale | $215,500$77/sqft |
Source: ERA Kennedy Group Realtors #20219886 Report a problem | ||
| 8/5/2019 | Listed for sale | $215,500+35.5%$77/sqft |
Source: ERA Kennedy Group Seneca #20219886 Report a problem | ||
| 9/1/2017 | Listing removed | $159,000$56/sqft |
Source: 1st Choice Realty @ Keowee Key #20191503 Report a problem | ||
| 8/29/2017 | Listed for sale | $159,000$56/sqft |
Source: 1st Choice Realty @ Keowee Key #20191503 Report a problem | ||
Public tax history
| Year | Property taxes | Tax assessment |
|---|---|---|
| 2025 | $2,549 | $11,860 |
| 2024 | $2,549 | $11,860 |
| 2023 | $2,549 | $11,860 |
| 2022 | -- | -- |
| 2021 | -- | -- |
| 2020 | -- | $212,970 +40.7% |
| 2019 | -- | $151,340 |
| 2018 | -- | -- |
| 2017 | -- | -- |
| 2016 | -- | -- |
| 2015 | -- | -- |
| 2014 | -- | $5,575 |
| 2013 | -- | -- |
| 2012 | -- | -- |
| 2011 | -- | -- |
| 2010 | -- | -- |
| 2008 | -- | $4,850 |
| 2007 | -- | $4,850 |
| 2006 | -- | $4,850 |
Find assessor info on the county website
Monthly payment
Est. payment
Payment breakdown
Explore the cost of this home by adjusting the details. Changes won't be saved.Climate risks
Neighborhood: 29691
Nearby schools
Schools provided by the listing agent
- Elementary: James M Brown Elem
- Middle: Walhalla Middle
- High: Walhalla High
Source: WUMLS. This data may not be complete. We recommend contacting the local school district to confirm school assignments for this home.
Similar homes
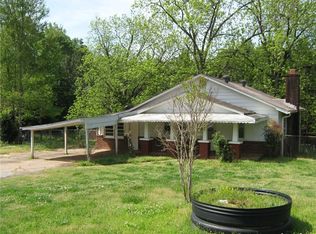
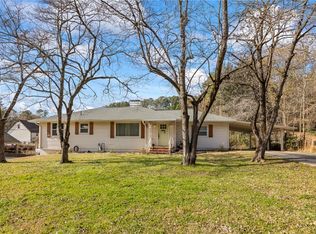
- $339,9004 bd2 ba2.9k sqft318 S Pine St, Walhalla, SC 29691For Sale
 MLS ID #20295443, Cliff Powell, Powell Real Estate. WUMLS
 - $375,0003 bd2 ba2.3k sqft321 S Pine St, Walhalla, SC 29691For Sale
 MLS ID #20302578, Gwendolyn Fowler, Gwen Fowler Real Estate. WUMLS
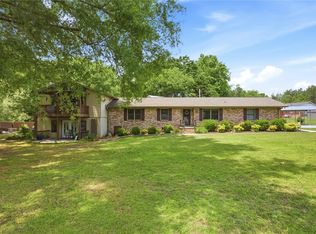
 - $385,0004 bd3 ba2.6k sqft104 Beaty Creek Ct, Walhalla, SC 29691For Sale
 MLS ID #20301249, Land Beside The Water, Keller Williams Oconee. WUMLS
 - $329,0003 bd2 ba2.4k sqft707 Campbell Town Rd, Walhalla, SC 29691For Sale
 MLS ID #20304845, Wayne Montague, Bob Hill Realty. WUMLS
