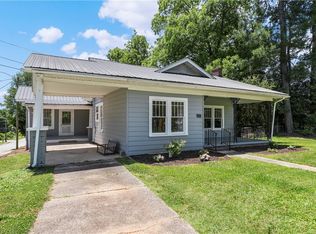
Just one block from Main Street Walhalla, this charming two-bedroom, two-bath home offers more than 1,000 square feet of comfortable living space within walking distance of downtown shops, restaurants, and the city pool. A spacious sunroom off the kitchen provides flexible space for a third bedroom, home office, or second living area, while a dedicated laundry room and screened porch add everyday function. Outside, the semi-fenced yard and detached garage offer additional room for pets, storage, hobbies, or a workshop. Accessibility features include an exterior ramp and an accessible full bath. With solid character and plenty of potential for thoughtful updates, this property is well suited as a primary residence, investment property, or low-maintenance retirement home. Selling AS-IS.
For sale
$190,000
100 S Laurel St, Walhalla, SC 29691
2beds
1,357sqft
Single Family Residence
Built in 1956
9,583 Square Feet Lot
$184,000 Zestimate®
$140/sqft
$-- HOA
What's special
Detached garageSemi-fenced yardTwo-bedroom two-bath homeExterior rampScreened porchDedicated laundry room
- 49 days
- 505
- 34
Zillow last checked:
Listing updated:
Listed by:
Melanie Fink 864-940-5766,
Howard Hanna Allen Tate - Melanie Fink & Assoc
Source: WUMLS,MLS#: 20304578 Originating MLS: Western Upstate Association of Realtors
Originating MLS: Western Upstate Association of RealtorsFacts & features
Interior
Bedrooms & bathrooms
- Bedrooms: 2
- Bathrooms: 2
- Full bathrooms: 2
- Main level bathrooms: 2
- Main level bedrooms: 2
Rooms
- Room types: Breakfast Room/Nook, Laundry, Living Room, Office, Other, Sunroom, Workshop
Primary bedroom
- Level: Main
- Dimensions: 12'5 x 11'5
Bedroom 2
- Level: Main
- Dimensions: 15'5 x 12'
Kitchen
- Level: Main
- Dimensions: 12'5 x 8'5
Laundry
- Level: Main
- Dimensions: 9' x 6'5
Living room
- Level: Main
- Dimensions: 17'5 x 12'5
Sunroom
- Level: Main
- Dimensions: 18'5 x 9'5
Heating
- Floor Furnace
Cooling
- Central Air, Gas
Appliances
- Included: Dryer, Dishwasher, Electric Oven, Electric Range, Refrigerator, Washer
- Laundry: Washer Hookup, Electric Dryer Hookup
Features
- Ceiling Fan(s), Jack and Jill Bath, Laminate Countertop, Bath in Primary Bedroom, Main Level Primary, Other, See Remarks, Shower Only, Solid Surface Counters, Cable TV, Walk-In Closet(s), Walk-In Shower, Window Treatments, Breakfast Area, Separate/Formal Living Room, Workshop
- Flooring: Laminate, Vinyl
- Windows: Blinds, Insulated Windows, Storm Window(s)
- Basement: None,Crawl Space
Interior area
- Total structure area: 1,357
- Total interior livable area: 1,357 sqft
Property
Parking
- Total spaces: 1
- Parking features: Detached, Garage, Driveway
- Garage spaces: 1
Accessibility
- Accessibility features: Low Threshold Shower
Features
- Levels: One
- Stories: 1
- Patio & porch: Front Porch, Patio, Porch, Screened
- Exterior features: Handicap Accessible, Porch, Patio, Storm Windows/Doors
Lot
- Size: 9,583 Square Feet
- Features: City Lot, Not In Subdivision
Details
- Parcel number: 5001408012
Construction
Type & style
- Home type: SingleFamily
- Architectural style: Bungalow
- Property subtype: Single Family Residence
Materials
- Vinyl Siding
- Foundation: Crawlspace
- Roof: Architectural,Shingle
Condition
- Year built: 1956
Utilities & green energy
- Sewer: Public Sewer
- Water: Public
- Utilities for property: Electricity Available, Natural Gas Available, Sewer Available, Water Available, Cable Available
Community & HOA
Community
- Features: Short Term Rental Allowed
HOA
- Has HOA: No
Location
- Region: Walhalla
Financial & listing details
- Price per square foot: $140/sqft
- Tax assessed value: $160,220
- Annual tax amount: $2,912
- Date on market: 8/7/2026
- Cumulative days on market: 50 days
- Listing agreement: Exclusive Right To Sell
Estimated market value
$184,000
$175,000 - $193,000
$1,497/mo
Price history
| Date | Event | Price |
|---|---|---|
| 8/7/2026 | Listed for sale | $190,000+17.1%$140/sqft |
Source:  WUMLS #20304578 Report a problem WUMLS #20304578 Report a problem | ||
| 6/5/2023 | Sold | $162,222+8.2%$120/sqft |
Source: WUMLS #20261942 Report a problem | ||
| 5/8/2023 | Contingent | $149,900$110/sqft |
Source: WUMLS #20261942 Report a problem | ||
| 5/1/2023 | Listed for sale | $149,900+115.7%$110/sqft |
Source: WUMLS #20261942 Report a problem | ||
| 2/11/2021 | Listing removed | -- |
Source: Zillow Rental Manager Report a problem | ||
| 2/6/2021 | Listed for rent | $1,100$1/sqft |
Source: Zillow Rental Manager Report a problem | ||
| 4/12/2013 | Sold | $69,500$51/sqft |
Source: WUMLS #20140688 Report a problem | ||
| 3/14/2013 | Listed for sale | $69,500$51/sqft |
Source: John M Powell #20140688 Report a problem | ||
Public tax history
| Year | Property taxes | Tax assessment |
|---|---|---|
| 2025 | $2,912 +0.7% | $9,610 |
| 2024 | $2,893 +126.7% | $9,610 +123% |
| 2023 | $1,276 | $4,310 |
| 2022 | -- | -- |
| 2021 | -- | -- |
| 2020 | -- | $68,760 |
| 2019 | -- | $68,760 |
| 2018 | -- | -- |
| 2017 | -- | -- |
| 2016 | -- | -- |
| 2015 | -- | -- |
| 2014 | -- | $2,781 |
| 2013 | -- | -- |
| 2012 | -- | -- |
| 2011 | -- | -- |
| 2010 | -- | -- |
| 2008 | -- | $3,430 |
| 2007 | -- | $3,430 |
| 2006 | -- | $3,430 |
Find assessor info on the county website
Monthly payment
Est. payment
Payment breakdown
Explore the cost of this home by adjusting the details. Changes won't be saved.Climate risks
Neighborhood: 29691
Nearby schools
Schools provided by the listing agent
- Elementary: James M Brown Elem
- Middle: Walhalla Middle
- High: Walhalla High
Source: WUMLS. This data may not be complete. We recommend contacting the local school district to confirm school assignments for this home.
Similar homes
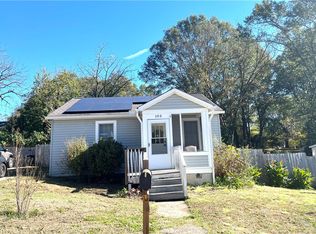
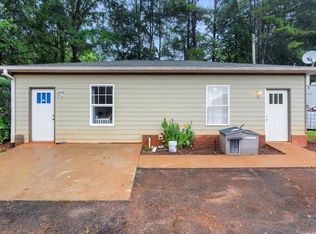
- $185,0003 bd1 ba950 sqft214 Deerwood Trl, Walhalla, SC 29691For Sale
 MLS ID #20304484, Marie Graziano, Open House Realty, LLC. WUMLS
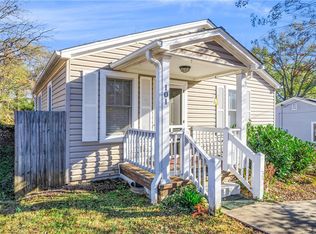
 - $244,0003 bd2 ba1.5k sqft309 Jaynes St, Walhalla, SC 29691For Sale
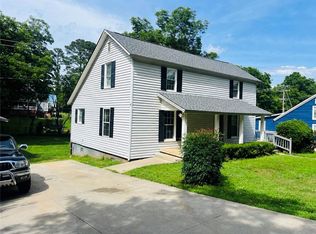 MLS ID #20302160, Dario Arenas, Real Estate of America. WUMLS
 - $239,9003 bd1 ba1k sqft408 Sherwood Dr, Walhalla, SC 29691For Sale
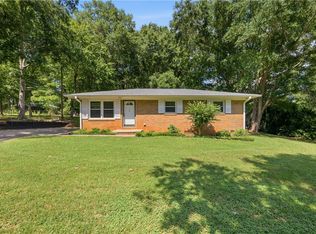 MLS ID #20303867, Jessica Towe, Keller Williams Seneca. WUMLS
 - $255,0003 bd2 ba1.2k sqft301 Playground Rd, Walhalla, SC 29691For Sale
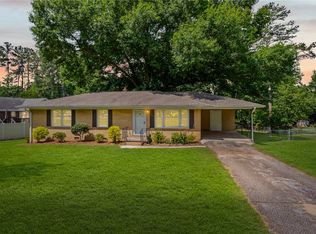 MLS ID #20302563, Anne Mitrick, Bluefield Realty Group. WUMLS
 - $204,9993 bd1 ba1k sqft1168 Rosedale St, Toccoa, GA 30577Active
 MLS ID #10851286, Brandon Thompson, Keller Williams Lanier Partners. GAMLS
