
Set life to country mode at 131 B D Johnston Road! Tucked on nearly an acre of wooded privacy just outside Central, this home pairs a small-town setting with an unbeatable location: one mile from CATEECHEE POINT, a Pickens County park with TWELVE MILE RIVER access, a playground, and a scenic overlook, and just minutes to downtown Central, Clemson, and Southern Wesleyan University. Inside, nearly 2,000 square feet have been thoughtfully UPDATED, with the heavy lifting already done. Fresh interiors run throughout, leaving just a few finishing touches for the new owner to make it their own. The open living and dining area features a fireplace, built-in shelving, and room to spread out, flowing into a standout kitchen with BUTCHER BLOCK counters, stainless appliances, and open shelving. The oversized PRIMARY SUITE offers a private bath and a built-in workspace wall, ideal for working from home or engaging in your favorite hobby. Two additional bedrooms share an updated hall bath with classic patterned tile. Laundry tucked off the kitchen and an oversized storage room add to the function of this home. Outside, mature hardwoods give the .81-acre lot shade and privacy, with a STORAGE BARN that conveys as-is. Please note: home has efficient NATURAL GAS central heat with ductwork already in place; cooling is currently provided by window units, an easy spot to add central air down the road.
For sale
$242,900
131 B D Johnston Rd, Central, SC 29630
3beds
1,954sqft
Single Family Residence
Built in 1967
0.81 Acres Lot
$236,000 Zestimate®
$124/sqft
$-- HOA
What's special
Fresh interiorsBuilt-in shelvingStainless appliancesOversized storage roomOpen shelving
- 7 days
- 663
- 64
Likely to sell faster than
Zillow last checked:
Listing updated:
Listed by:
The Clever People 864-940-3777,
eXp Realty - Clever People
Source: WUMLS,MLS#: 20305999 Originating MLS: Western Upstate Association of Realtors
Originating MLS: Western Upstate Association of RealtorsFacts & features
Interior
Bedrooms & bathrooms
- Bedrooms: 3
- Bathrooms: 2
- Full bathrooms: 2
- Main level bathrooms: 2
- Main level bedrooms: 3
Rooms
- Room types: Laundry, Living Room
Primary bedroom
- Level: Main
- Dimensions: 20X17
Bedroom 2
- Level: Main
- Dimensions: 13X12
Bedroom 3
- Level: Main
- Dimensions: 13X12
Dining room
- Level: Main
- Dimensions: 8X12
Kitchen
- Level: Main
- Dimensions: 22X11
Laundry
- Level: Main
- Dimensions: 6X9
Living room
- Level: Main
- Dimensions: 14X28
Heating
- Central, Gas, Natural Gas
Cooling
- Window Unit(s)
Appliances
- Included: Dishwasher, Electric Oven, Electric Range, Electric Water Heater, Refrigerator
- Laundry: Washer Hookup, Electric Dryer Hookup
Features
- Ceiling Fan(s), Fireplace, Bath in Primary Bedroom, Main Level Primary, Other, Pull Down Attic Stairs, Smooth Ceilings, Tub Shower
- Flooring: Carpet, Laminate, Vinyl
- Windows: Wood Frames
- Basement: None,Crawl Space
- Has fireplace: Yes
Interior area
- Total structure area: 1,954
- Total interior livable area: 1,954 sqft
Video & virtual tour
Property
Parking
- Parking features: None, Driveway, Other
Features
- Levels: One
- Stories: 1
- Patio & porch: Front Porch
- Exterior features: Porch
Lot
- Size: 0.81 Acres
- Features: Level, Not In Subdivision, Outside City Limits, Trees
Details
- Additional structures: Barn(s)
- Parcel number: 406706497829
Construction
Type & style
- Home type: SingleFamily
- Architectural style: Ranch
- Property subtype: Single Family Residence
Materials
- Wood Siding
- Foundation: Crawlspace
- Roof: Architectural,Shingle
Condition
- Year built: 1967
Utilities & green energy
- Sewer: Septic Tank
- Water: Public
- Utilities for property: Electricity Available, Natural Gas Available, Septic Available, Water Available
Community & HOA
HOA
- Has HOA: No
- Services included: None
Location
- Region: Central
Financial & listing details
- Price per square foot: $124/sqft
- Tax assessed value: $2,500
- Annual tax amount: $1,140
- Date on market: 9/10/2026
- Cumulative days on market: 66 days
- Listing agreement: Exclusive Right To Sell
- Listing terms: USDA Loan
Estimated market value
$236,000
$224,000 - $248,000
$1,802/mo
Price history
| Date | Event | Price |
|---|---|---|
| 9/10/2026 | Listed for sale | $242,900-2.8%$124/sqft |
Source:  Greater Greenville AOR #1603391 Report a problem Greater Greenville AOR #1603391 Report a problem | ||
| 9/9/2026 | Listing removed | $249,900$128/sqft |
Source:  WUMLS #20304664 Report a problem WUMLS #20304664 Report a problem | ||
| 8/6/2026 | Listed for sale | $249,900-3.8%$128/sqft |
Source: Greater Greenville AOR #1599942 Report a problem | ||
| 8/5/2026 | Listing removed | $259,900$133/sqft |
Source: eXp Realty #20303565 Report a problem | ||
| 7/9/2026 | Listed for sale | $259,900+490.7%$133/sqft |
Source: Greater Greenville AOR #1597280 Report a problem | ||
| 3/11/2025 | Sold | $44,000-64.8%$23/sqft |
Source: Public Record Report a problem | ||
| 1/27/2025 | Sold | $125,000-16.1%$64/sqft |
Source: WUMLS #20282209 Report a problem | ||
| 1/16/2025 | Contingent | $149,000$76/sqft |
Source: WUMLS #20282209 Report a problem | ||
| 12/28/2024 | Listed for sale | $149,000$76/sqft |
Source: WUMLS #20282209 Report a problem | ||
Public tax history
| Year | Property taxes | Tax assessment |
|---|---|---|
| 2020 | -- | $150 -95.6% |
| 2019 | -- | $3,410 +6.9% |
| 2018 | $207 +1.7% | $3,190 |
| 2017 | $203 | $3,190 +1893.8% |
| 2008 | -- | $160 |
Find assessor info on the county website
Monthly payment
Est. payment
Payment breakdown
Explore the cost of this home by adjusting the details. Changes won't be saved.Climate risks
Neighborhood: 29630
Nearby schools
Schools provided by the listing agent
- Elementary: Six Mile Elem
- Middle: R.C. Edwards Middle
- High: D.W. Daniel High
Source: WUMLS. This data may not be complete. We recommend contacting the local school district to confirm school assignments for this home.
Similar homes
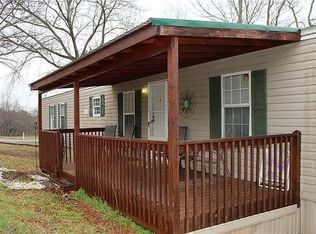
- $349,9003 bd2 ba1.6k sqft237 Earle Rd, Central, SC 29630For Sale
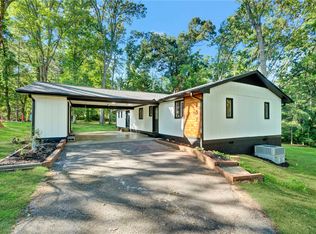 MLS ID #20306126, Emily Slabaugh, Coldwell Banker Caine/Williams. WUMLS
 - $348,6304 bd3 ba1.8k sqft119 Sunny Point Loop, Central, SC 29630For Sale
 MLS ID #20306123, Tracy Reynolds, Herlong Sotheby's International. WUMLS
 - $260,0003 bd2 ba1.5k sqft102 Cone Dr, Liberty, SC 29657For Sale
 MLS ID #20304381, Marie Graziano, Open House Realty, LLC. WUMLS
 - $235,0003 bd2 ba1.5k sqft503 Mulliken Rd, Central, SC 29630For Sale
 MLS ID #20304630, Laura Scott, Real Local/Real Broker, LLC. WUMLS
