You Are In LUCK! Buyer's contingency on sale of their home fell through! This great home is back on the market at no fault of the Seller. Come see this home and make an offer . A MUST SEE! Welcome home to this beautifully maintained 3-bedroom, 2-bath residence where timeless charm meets modern updates. From the moment you arrive, you'll appreciate the covered front porch, extended in 2024, offering the perfect place to relax and enjoy the peaceful surroundings.
Step inside to discover 9+ foot ceilings, a spacious living area featuring a cozy wood-burning fireplace flanked by built-in bookcases, and beautiful new luxury vinyl plank (LVP) flooring throughout the living room, dining area, kitchen, and primary bathroom. The dining area with wainscoting and lighting that is perfect setting to enjoy your meals. The open, inviting floor plan is ideal for both everyday living and entertaining.
The well-appointed kitchen features granite countertops, custom cabinetry, and a new stove installed in 2023, while the conveniently located laundry area adds everyday functionality.
Retreat to the spacious primary suite, where you'll find a relaxing spa tub added in 2024, creating your own private oasis. Additional updates include a new water heater (2023), a brand-new HVAC system (2026), and a fully encapsulated crawl space for added peace of mind and energy efficiency.
Outside, you'll fall in love with the extensive landscaping, fruit and flowering trees, blueberry bushes, roses and so much more that adds to the beauty of this yard. The tranquil views overlooking an open pasture, providing a picturesque setting year-round. A detached two-car carport and a new second storage building offer ample space for vehicles, tools, hobbies, and extra storage.
Thoughtfully updated and exceptionally cared for, this home combines modern conveniences with classic comfort in a beautiful country setting. Don't miss your opportunity to own this move-in-ready gem!
https://visithome.ai/aSf7ZQNZK9NzCYVMqJQs6z?mu=ft
For sale
$235,000
503 Mulliken Rd, Central, SC 29630
3beds
1,568sqft
Manufactured Home, Single Family Residence
Built in 1995
0.57 Acres Lot
$231,300 Zestimate®
$150/sqft
$-- HOA
What's special
Detached two-car carportCovered front porchConveniently located laundry areaWell-appointed kitchenOpen inviting floor planExtensive landscapingSpacious primary suite
- 40 days
- 363
- 38
Zillow last checked:
Listing updated:
Listed by:
Laura Scott 678-983-4131,
Real Local/Real Broker, LLC
Source: WUMLS,MLS#: 20304630 Originating MLS: Western Upstate Association of Realtors
Originating MLS: Western Upstate Association of RealtorsFacts & features
Interior
Bedrooms & bathrooms
- Bedrooms: 3
- Bathrooms: 2
- Full bathrooms: 2
- Main level bathrooms: 2
- Main level bedrooms: 3
Primary bedroom
- Level: Main
- Dimensions: 15x12
Bedroom 2
- Level: Main
- Dimensions: 12x9
Bedroom 3
- Level: Main
- Dimensions: 12x9
Primary bathroom
- Level: Main
- Dimensions: 13x10
Dining room
- Level: Main
- Dimensions: 12x9
Kitchen
- Level: Main
- Dimensions: 12x8
Laundry
- Level: Main
- Dimensions: 8x6
Living room
- Level: Main
- Dimensions: 19x13
Heating
- Electric, Heat Pump
Cooling
- Central Air, Electric
Appliances
- Included: Dishwasher, Electric Oven, Electric Range, Electric Water Heater, Microwave, Refrigerator, Smooth Cooktop
- Laundry: Washer Hookup
Features
- Bookcases, Built-in Features, Bathtub, Ceiling Fan(s), Cathedral Ceiling(s), Dual Sinks, Fireplace, Granite Counters, Garden Tub/Roman Tub, High Ceilings, Jack and Jill Bath, Bath in Primary Bedroom, Main Level Primary, Separate Shower, Cable TV, Walk-In Closet(s), Walk-In Shower, Window Treatments
- Flooring: Carpet, Luxury Vinyl Plank
- Windows: Blinds, Vinyl, Wood Frames
- Basement: None,Crawl Space
- Has fireplace: Yes
- Fireplace features: Wood Burning
Interior area
- Total structure area: 1,568
- Total interior livable area: 1,568 sqft
Property
Parking
- Total spaces: 2
- Parking features: Detached Carport, Circular Driveway, Driveway
- Garage spaces: 2
- Has carport: Yes
Accessibility
- Accessibility features: Low Threshold Shower
Features
- Levels: One
- Stories: 1
- Patio & porch: Deck, Front Porch
- Exterior features: Deck, Paved Driveway, Porch
Lot
- Size: 0.57 Acres
- Features: Not In Subdivision, Outside City Limits
Details
- Parcel number: 0610003012000
- Horses can be raised: Yes
Construction
Type & style
- Home type: MobileManufactured
- Architectural style: Mobile Home,Ranch
- Property subtype: Manufactured Home, Single Family Residence
Materials
- Brick, Vinyl Siding
- Foundation: Crawlspace
- Roof: Architectural,Shingle
Condition
- Year built: 1995
Utilities & green energy
- Sewer: Septic Tank
- Water: Public
- Utilities for property: Electricity Available, Phone Available, Septic Available, Cable Available, Water Available
Community & HOA
Community
- Features: Short Term Rental Allowed
HOA
- Has HOA: No
- Services included: None
Location
- Region: Central
Financial & listing details
- Price per square foot: $150/sqft
- Annual tax amount: $926
- Date on market: 8/7/2026
- Cumulative days on market: 41 days
- Listing agreement: Exclusive Right To Sell
- Listing terms: USDA Loan
- Body type: Double Wide
Estimated market value
$231,300
$220,000 - $243,000
Not available
Price history
| Date | Event | Price |
|---|---|---|
| 8/26/2026 | Listed for sale | $235,000$150/sqft |
Source:  WUMLS #20304630 Report a problem WUMLS #20304630 Report a problem | ||
| 8/11/2026 | Contingent | $235,000$150/sqft |
Source: WUMLS #20304630 Report a problem | ||
| 8/7/2026 | Listed for sale | $235,000+18.7%$150/sqft |
Source: WUMLS #20304630 Report a problem | ||
| 3/16/2023 | Sold | $198,000$126/sqft |
Source:  Greater Greenville AOR #1487365 Report a problem Greater Greenville AOR #1487365 Report a problem | ||
| 1/14/2023 | Pending sale | $198,000$126/sqft |
Source: Greater Greenville AOR #1487365 Report a problem | ||
| 12/1/2022 | Listed for sale | $198,000$126/sqft |
Source: Greater Greenville AOR #1487365 Report a problem | ||
Public tax history
Tax history is unavailable.
Monthly payment
Climate risks
Neighborhood: 29630
Nearby schools
Schools provided by the listing agent
- Elementary: Pendleton Elem
- Middle: Riverside Middl
- High: Pendleton High
Source: WUMLS. This data may not be complete. We recommend contacting the local school district to confirm school assignments for this home.
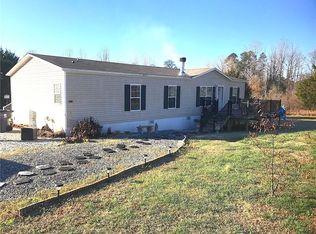
Similar homes
- $242,9003 bd2 ba1.9k sqft131 B D Johnston Rd, Central, SC 29630For Sale
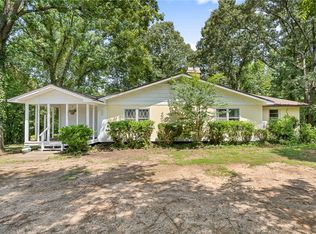 MLS ID #20305999, The Clever People, eXp Realty - Clever People. WUMLS
 - $349,9003 bd2 ba1.6k sqft237 Earle Rd, Central, SC 29630For Sale
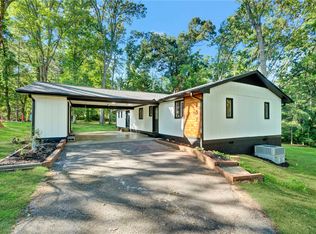 MLS ID #20306126, Emily Slabaugh, Coldwell Banker Caine/Williams. WUMLS
 - $234,9004 bd2 ba1.8k sqft429 Gibson Rd, Anderson, SC 29625For Sale
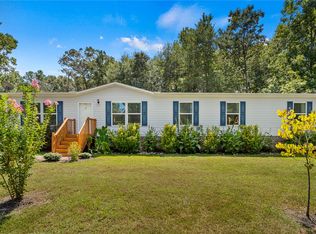 MLS ID #20305604, Jennifer Welcher, Western Upstate Keller William. WUMLS
 - $319,9003 bd2 ba1.2k sqft426 Wood St, Central, SC 29630For Sale
 MLS ID #20306079, Roger Nix, Keller Williams Easley/Powd. WUMLS
