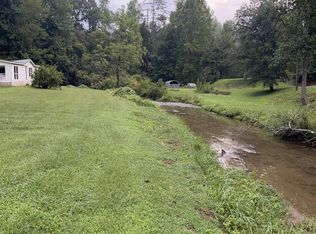
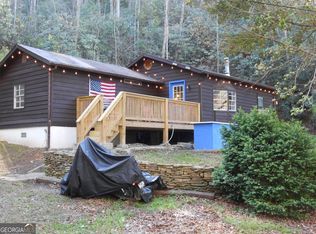
Discover privacy, functionality, and mountain charm at 11 Copperhead Road in Clayton, GA. This 3-bed, 2 1/2-bath mobile home (built 2000) adjoins the Chattahoochee National Forest, offering endless hiking, wildlife, and scenic beauty. Features include vinyl siding, two decks, one small porch, a wood stove, a custom awning over the kitchen door, and central heat & air. In addition, all exterior doors have been upgraded to standard sizes. Several outbuildings offer a workshop and storage for all your outdoor hobbies, only 10.3 miles from Highlands, NC, and 3.4 miles from the west fork of the Chattooga River. Enjoy mountain living at its best-where nature, comfort, and opportunity meet at 11 Copperhead Road.
Active
Price cut: $20K (8/27)
$165,000
11 Copperhead Ln, Clayton, GA 30525
3beds
1,642sqft
Single Family Residence, Manufactured Home
Built in 2000
1.49 Acres Lot
$157,300 Zestimate®
$100/sqft
$-- HOA
What's special
Wood stoveTwo decksCentral heat and air
- 358 days
- 1,417
- 127
Zillow last checked:
Listing updated:
Listed by:
Doug McElrath II 706 499 2530,
Poss Realty
Source: GAMLS,MLS#: 10623977
Facts & features
Interior
Bedrooms & bathrooms
- Bedrooms: 3
- Bathrooms: 3
- Full bathrooms: 2
- 1/2 bathrooms: 1
- Main level bathrooms: 2
- Main level bedrooms: 3
Rooms
- Room types: Den, Office
Dining room
- Features: Dining Rm/Living Rm Combo
Heating
- Central, Heat Pump, Wood
Cooling
- Central Air, Heat Pump
Appliances
- Included: Dishwasher, Electric Water Heater, Microwave, Refrigerator
- Laundry: Laundry Closet
Features
- Walk-In Closet(s)
- Flooring: Carpet, Laminate, Tile
- Basement: Crawl Space
- Number of fireplaces: 1
- Fireplace features: Wood Burning Stove
- Common walls with other units/homes: No Common Walls
Interior area
- Total structure area: 1,642
- Total interior livable area: 1,642 sqft
- Finished area above ground: 1,642
- Finished area below ground: 0
Property
Parking
- Parking features: None
Features
- Levels: One
- Stories: 1
- Patio & porch: Deck
- Frontage type: Borders US/State Park
Lot
- Size: 1.49 Acres
- Features: Private, Sloped
- Residential vegetation: Partially Wooded
Details
- Additional structures: Shed(s), Workshop
- Parcel number: 082 049
Construction
Type & style
- Home type: MobileManufactured
- Architectural style: Ranch
- Property subtype: Single Family Residence, Manufactured Home
Materials
- Vinyl Siding
- Foundation: Pillar/Post/Pier
- Roof: Other
Condition
- Resale
- New construction: No
- Year built: 2000
Utilities & green energy
- Electric: 220 Volts
- Sewer: Septic Tank
- Water: Well
- Utilities for property: Electricity Available, Phone Available
Community & HOA
Community
- Features: None
- Subdivision: None
HOA
- Has HOA: No
- Services included: None
Location
- Region: Clayton
Financial & listing details
- Price per square foot: $100/sqft
- Tax assessed value: $51,393
- Annual tax amount: $348
- Date on market: 10/13/2025
- Cumulative days on market: 355 days
- Listing agreement: Exclusive Right To Sell
- Listing terms: Cash
- Electric utility on property: Yes
Estimated market value
$157,300
$149,000 - $165,000
Not available
Price history
| Date | Event | Price |
|---|---|---|
| 8/27/2026 | Price change | $165,000-10.8%$100/sqft |
Source:  GAMLS #10623977 Report a problem GAMLS #10623977 Report a problem | ||
| 7/13/2026 | Price change | $185,000-19.6%$113/sqft |
Source: GAMLS #10623977 Report a problem | ||
| 5/27/2026 | Price change | $230,000-8%$140/sqft |
Source: GAMLS #10623977 Report a problem | ||
| 4/11/2026 | Price change | $250,000-3.8%$152/sqft |
Source: GAMLS #10623977 Report a problem | ||
| 2/12/2026 | Price change | $260,000-5.5%$158/sqft |
Source: GAMLS #10623977 Report a problem | ||
| 1/11/2026 | Price change | $275,000-21.4%$167/sqft |
Source: GAMLS #10623977 Report a problem | ||
| 10/13/2025 | Listed for sale | $350,000$213/sqft |
Source: GAMLS #10623977 Report a problem | ||
Public tax history
| Year | Property taxes | Tax assessment |
|---|---|---|
| 2025 | $261 -17.6% | $20,557 -5.3% |
| 2024 | $316 -3.4% | $21,710 +5.6% |
| 2023 | $327 -12.1% | $20,568 -8% |
| 2022 | $373 +0.3% | $22,358 +2.5% |
| 2021 | $372 -3.7% | $21,822 |
| 2020 | $386 -0.7% | $21,822 |
| 2019 | $389 +4.3% | $21,822 |
| 2018 | $373 -4.1% | $21,822 |
| 2017 | $389 +4.3% | $21,822 |
| 2016 | $373 -0.3% | $21,822 |
| 2015 | $374 -2.1% | $21,822 +0% |
| 2014 | $382 | $21,820 |
| 2013 | -- | -- |
| 2012 | -- | -- |
| 2011 | -- | -- |
| 2010 | -- | -- |
Find assessor info on the county website
Monthly payment
Climate risks
Neighborhood: 30525
Nearby schools
Schools provided by the listing agent
- Elementary: Rabun
- Middle: Rabun
- High: Rabun
Source: GAMLS. This data may not be complete. We recommend contacting the local school district to confirm school assignments for this home.
Similar homes
- $199,0002 bd2 ba1.1k sqft5 Bryson Branch Ln, Clayton, GA 30525Active
 MLS ID #20146651, Jim Blalock, Poss Realty. GAMLS
 - $205,0004 bd3 ba1.3k sqft155 Hickory Rdg, Mountain Rest, SC 29664For Sale
 MLS ID #20304995, Ray Dugas, Axcent Realty. WUMLS
 - $169,0002 bd1 ba1k sqft61 Rogers Cove Ln, Clayton, GA 30525Active
 MLS ID #10790713, Shiri Gantt, Century 21 Connect Realty. GAMLS
 - $149,0002 bd1 ba856 sqft136 Bowie Ln, Dillard, GA 30537Active
 MLS ID #10729553, Gerald Silvious, BHGRE Metro Brokers. GAMLS
 - $150,0003 bd2 ba1.3k sqft39 Lisa Ct #11, Otto, NC 28763For Sale
 MLS ID #4379777, Judy Shuler, Keller Williams Great Smokies. Canopy MLS as distributed by MLS GRID
 - $189,9004 bd2 ba2k sqft551 Bradford Rd, Clayton, GA 30525ActiveMLS ID #10723033, Britney Brown, BHHS Georgia Properties. GAMLS
- $150,0002 bd1 ba960 sqft24 Lost Bridge Ln, Lakemont, GA 30552ActiveMLS ID #10704261, Lorie R Thompson, Poss Realty. GAMLS
- $233,9003 bd2 ba1.6k sqft227 Shakespeare Dr Unit 301, Clayton, GA 30525ActiveMLS ID #10810491, Tambrie Kitchens, BHHS Georgia Properties. GAMLS
- $244,9002 bd2 ba1.3k sqft239 Shakespeare Dr Unit 314, Clayton, GA 30525ActiveMLS ID #10828248, Tambrie Kitchens, BHHS Georgia Properties. GAMLS
- $124,7002 bd1 ba1.1k sqft96 Meadowlark Ln, Sapphire, NC 28774For SaleMLS ID #4405992, Jamarr Zellner, Realhome Services & Solutions. Canopy MLS as distributed by MLS GRID
- $245,0002 bd2 ba1.1k sqft242 Whitewater Rd, Sapphire, NC 28774For SaleMLS ID #4410402, Shiane Eubanks, EXP Realty LLC. Canopy MLS as distributed by MLS GRID
