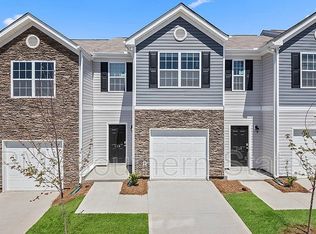
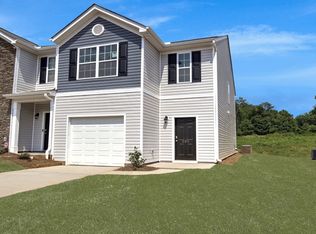
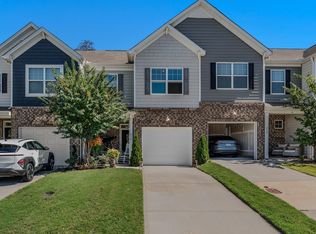
END-UNIT TOWNHOME NOW OFFERED UNDER $200K! Welcome to 114 Northridge Court, a beautifully maintained 3-bedroom, 2.5-bath townhome in the Townes at Parkridge. Step inside to an inviting open-concept main level featuring laminate hardwood flooring, neutral finishes, white cabinetry, stainless steel appliances, and a spacious kitchen island perfect for everyday living and entertaining. Upstairs, the vaulted primary suite offers a walk-in closet and private bath with double sinks, while two additional bedrooms and conveniently located upstairs laundry complete the second level. As an end unit, this home offers added privacy, plus a patio overlooking a treelined backdrop with no home directly behind you. A finished garage adds even more functionality. Conveniently located near Easley shopping, dining, and everyday amenities. At $199,900, this one deserves a closer look! Schedule your private showing today!
For sale
Price cut: $6.1K (9/10)
$199,900
114 Northridge Ct, Easley, SC 29642
3beds
1,505sqft
Townhouse, Residential
Built in 2019
1,742 Square Feet Lot
$199,100 Zestimate®
$133/sqft
$-- HOA
What's special
Charming townhomeComfortable feelNeutral finishesSpacious islandStainless steel appliancesOpen layoutAll appliances conveying
- 57 days
- 331
- 32
Zillow last checked:
Listing updated:
Listed by:
Shawntel Lovings-Miller 864-569-9071,
Realty One Group Freedom
Source: Greater Greenville AOR,MLS#: 1601032
Facts & features
Interior
Bedrooms & bathrooms
- Bedrooms: 3
- Bathrooms: 3
- Full bathrooms: 2
- 1/2 bathrooms: 1
Rooms
- Room types: Laundry
Primary bedroom
- Area: 180
- Dimensions: 12 x 15
Bedroom 2
- Area: 126
- Dimensions: 14 x 9
Bedroom 3
- Area: 120
- Dimensions: 12 x 10
Primary bathroom
- Features: Double Sink, Full Bath, Shower Only, Walk-In Closet(s), Multiple Closets
- Level: Second
Dining room
- Area: 120
- Dimensions: 12 x 10
Kitchen
- Area: 150
- Dimensions: 10 x 15
Living room
- Area: 252
- Dimensions: 14 x 18
Heating
- Electric, Forced Air
Cooling
- Central Air, Electric
Appliances
- Included: Cooktop, Dishwasher, Disposal, Dryer, Refrigerator, Washer, Electric Oven, Warming Drawer, Microwave, Electric Water Heater
- Laundry: 2nd Floor, Laundry Closet, Electric Dryer Hookup, Washer Hookup, Laundry Room
Features
- Vaulted Ceiling(s), Ceiling Smooth, Open Floorplan, Walk-In Closet(s), Laminate Counters, Pantry, Other
- Flooring: Carpet, Laminate, Vinyl
- Basement: None
- Attic: Storage
- Has fireplace: No
- Fireplace features: None
Interior area
- Total interior livable area: 1,505 sqft
Property
Parking
- Total spaces: 1
- Parking features: Attached, Garage Door Opener, Concrete
- Attached garage spaces: 1
- Has uncovered spaces: Yes
Features
- Levels: Two
- Stories: 2
- Patio & porch: Patio, Rear Porch
Lot
- Size: 1,742 Square Feet
- Dimensions: 20 x 90 x 20 x 90
- Features: Sidewalk, Sprklr In Grnd-Full Yard
- Topography: Level
Details
- Parcel number: 501808885388
Construction
Type & style
- Home type: Townhouse
- Architectural style: Traditional
- Property subtype: Townhouse, Residential
Materials
- Stone, Vinyl Siding
- Foundation: Slab
- Roof: Composition
Condition
- Year built: 2019
Details
- Builder name: D.R. Horton
Utilities & green energy
- Sewer: Public Sewer
- Water: Public
- Utilities for property: Cable Available
Community & HOA
Community
- Features: Common Areas, Street Lights, Sidewalks, Lawn Maintenance, Landscape Maintenance
- Security: Security System Owned, Smoke Detector(s)
- Subdivision: Townes at Parkridge
HOA
- Has HOA: Yes
- Services included: Maintenance Grounds, Street Lights, Parking, Yard Irrigation
Location
- Region: Easley
Financial & listing details
- Price per square foot: $133/sqft
- Tax assessed value: $261,100
- Annual tax amount: $3,130
- Date on market: 8/15/2026
Estimated market value
$199,100
$189,000 - $209,000
$1,815/mo
Price history
| Date | Event | Price |
|---|---|---|
| 9/10/2026 | Price change | $199,900-3%$133/sqft |
Source:  Greater Greenville AOR #1601032 Report a problem Greater Greenville AOR #1601032 Report a problem | ||
| 8/15/2026 | Listed for sale | $206,000+14.4%$137/sqft |
Source: Greater Greenville AOR #1601032 Report a problem | ||
| 6/17/2021 | Sold | $180,000+2.9%$120/sqft |
Source: Greater Greenville AOR #1443150 Report a problem | ||
| 5/2/2021 | Pending sale | $175,000$116/sqft |
Source: Greater Greenville AOR #1443150 Report a problem | ||
| 4/30/2021 | Listed for sale | $175,000+9.4%$116/sqft |
Source: Greater Greenville AOR #1443150 Report a problem | ||
| 3/23/2020 | Sold | $159,900$106/sqft |
Source: Public Record Report a problem | ||
Public tax history
| Year | Property taxes | Tax assessment |
|---|---|---|
| 2025 | $3,130 +255.4% | $12,420 +72.5% |
| 2024 | $881 +4.8% | $7,200 |
| 2023 | $841 -1.5% | $7,200 |
| 2022 | $853 +13.6% | $7,200 +12.5% |
| 2021 | $751 +679.7% | $6,400 +966.7% |
| 2020 | $96 | $600 |
Find assessor info on the county website
Monthly payment
Est. payment
Payment breakdown
Explore the cost of this home by adjusting the details. Changes won't be saved.Climate risks
Neighborhood: 29642
Nearby schools
Schools provided by the listing agent
- Elementary: West End
- Middle: Richard H. Gettys
- High: Easley
Source: Greater Greenville AOR. This data may not be complete. We recommend contacting the local school district to confirm school assignments for this home.
Similar homes
- $214,9003 bd3 ba1.7k sqft293 E Compass Way, Easley, SC 29640For Sale
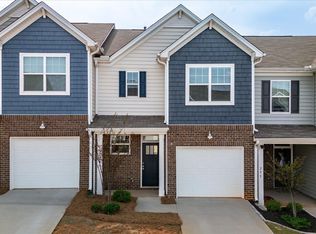 MLS ID #1603170, Alex Fisher, Kingfisher Realty. Greater Greenville AOR
 - $214,9003 bd3 ba1.9k sqft118 Marianne Ln, Easley, SC 29642New Construction
 Greater Greenville AOR
 - $230,0003 bd3 ba1.6k sqftNorth View, Easley, SC 29640For Sale
 MLS ID #1605557, Raymond Mack, Blackstream International RE. Greater Greenville AOR
 - from $227,7903 bd3 ba1.5k sqftStoneycreek in Meece Plan, Meece, Easley, SC 29640New Construction
 Veranda Homes
