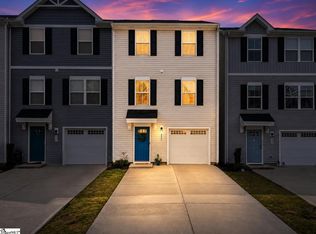
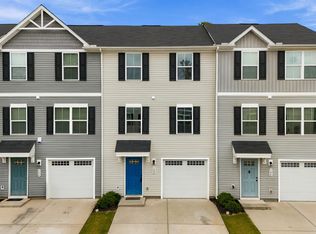
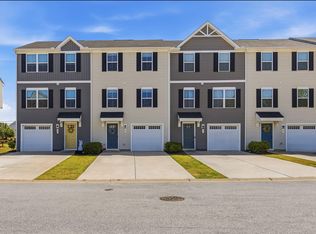
Immaculately cared for! 126 Fernside Ct is a lovely three-year-old townhome that's located near Greenville's exciting Downtown with easy access to hop onto the Swamp Rabbit Trail! Backing to a tree-lined lot, the modern aesthetic with a stylish front door and covered stoop welcome you to the unit. Inside, a spacious Family Room greets you and leads you to the center-island Kitchen that has abundant counter workspace and dark hued cabinetry. A complete appliance package remains, meaning you can cook for your family the first night home! Next to the Kitchen is your Dining Area that allows passage to the rear Patio. Also on the main level is a Guest Half Bath with a pedastal sink. All of the Bedrooms are found upstairs, maximizing privacy. The Owner's Suite will be a sure retreat with its soft carpet, stirring ceiling fan, private Bath, and walk-in closet. Two additional Bedrooms share the Hall Bath, and the Laundry, convenientrly nearby, comes equipped with a washer and dryer! Relaxing to sounds of nature and a cool breeze on the Patio will be one of your favorite ways to spend the evenings. The HOA takes care of maintaining the lawn so you can enjoy life more! Other community features include two assigned parking spots, green spaces, a sidewalk for safer strolls, and an exciting dog park for your fur babies. Come see this beauty before it's gone!
For sale
Price cut: $7K (9/28)
$209,900
126 Fernside Ct, Greenville, SC 29617
3beds
1,240sqft
Townhouse, Residential
Built in 2022
1,306 Square Feet Lot
$208,600 Zestimate®
$169/sqft
$-- HOA
What's special
- 30 days
- 222
- 6
Zillow last checked:
Listing updated:
Listed by:
Iris Wainright 864-616-0506,
Carolina Moves, LLC
Source: Greater Greenville AOR,MLS#: 1603550
Facts & features
Interior
Bedrooms & bathrooms
- Bedrooms: 3
- Bathrooms: 3
- Full bathrooms: 2
- 1/2 bathrooms: 1
Primary bedroom
- Area: 132
- Dimensions: 12 x 11
Bedroom 2
- Area: 90
- Dimensions: 10 x 9
Bedroom 3
- Area: 90
- Dimensions: 10 x 9
Primary bathroom
- Features: Full Bath, Tub/Shower, Walk-In Closet(s)
- Level: Second
Dining room
- Area: 80
- Dimensions: 10 x 8
Kitchen
- Area: 108
- Dimensions: 12 x 9
Living room
- Area: 224
- Dimensions: 16 x 14
Heating
- Electric, Forced Air
Cooling
- Central Air, Electric
Appliances
- Included: Dishwasher, Disposal, Dryer, Refrigerator, Washer, Free-Standing Electric Range, Microwave, Electric Water Heater
- Laundry: 2nd Floor, Laundry Closet
Features
- Ceiling Fan(s), Open Floorplan, Walk-In Closet(s), Laminate Counters
- Flooring: Carpet, Luxury Vinyl
- Windows: Tilt Out Windows, Vinyl/Aluminum Trim, Insulated Windows
- Basement: None
- Attic: Storage
- Has fireplace: No
- Fireplace features: None
Interior area
- Total interior livable area: 1,240 sqft
Property
Parking
- Parking features: See Remarks, Assigned, Paved
- Has uncovered spaces: Yes
Features
- Levels: Two
- Stories: 2
- Patio & porch: Patio
Lot
- Size: 1,306 Square Feet
- Dimensions: 20 x 75 x 20 x 75
- Features: Sidewalk, 1/2 Acre or Less
- Topography: Level
Details
- Parcel number: B011020105200
Construction
Type & style
- Home type: Townhouse
- Architectural style: Traditional
- Property subtype: Townhouse, Residential
Materials
- Vinyl Siding
- Foundation: Slab
- Roof: Composition
Condition
- Year built: 2022
Utilities & green energy
- Sewer: Public Sewer
- Water: Public
- Utilities for property: Cable Available
Community & HOA
Community
- Features: Common Areas, Street Lights, Sidewalks, Lawn Maintenance, Dog Park
- Security: Smoke Detector(s)
- Subdivision: Hampton Townes
HOA
- Has HOA: Yes
- Services included: Common Area Ins., Maintenance Structure, Maintenance Grounds, Restrictive Covenants
Location
- Region: Greenville
Financial & listing details
- Price per square foot: $169/sqft
- Tax assessed value: $214,240
- Annual tax amount: $1,374
- Date on market: 9/11/2026
Estimated market value
$208,600
$198,000 - $219,000
$1,655/mo
Price history
| Date | Event | Price |
|---|---|---|
| 9/28/2026 | Price change | $209,900-3.2%$169/sqft |
Source:  Greater Greenville AOR #1603550 Report a problem Greater Greenville AOR #1603550 Report a problem | ||
| 9/11/2026 | Listed for sale | $216,900-0.9%$175/sqft |
Source: Greater Greenville AOR #1603550 Report a problem | ||
| 3/4/2026 | Listed for sale | $218,900+1.8%$177/sqft |
Source: Greater Greenville AOR #1583528 Report a problem | ||
| 12/2/2025 | Listing removed | $215,000$173/sqft |
Source: Greater Greenville AOR #1568474 Report a problem | ||
| 10/29/2025 | Price change | $215,000-1.4%$173/sqft |
Source: Greater Greenville AOR #1568474 Report a problem | ||
| 9/5/2025 | Listed for sale | $218,000+21.8%$176/sqft |
Source: Greater Greenville AOR #1568474 Report a problem | ||
| 1/21/2022 | Sold | $178,990$144/sqft |
Source: Public Record Report a problem | ||
Public tax history
| Year | Property taxes | Tax assessment |
|---|---|---|
| 2025 | $1,374 +8.2% | $194,600 +15% |
| 2024 | $1,270 -26.5% | $169,230 |
| 2023 | $1,728 +31.4% | $169,230 |
| 2022 | $1,315 +585% | $169,230 +652.1% |
| 2021 | $192 -1.9% | $22,500 |
| 2020 | $196 | $22,500 |
Find assessor info on the county website
Monthly payment
Est. payment
Payment breakdown
Explore the cost of this home by adjusting the details. Changes won't be saved.Climate risks
Neighborhood: 29617
Nearby schools
Schools provided by the listing agent
- Elementary: Monaview
- Middle: Lakeview
- High: Berea
Source: Greater Greenville AOR. This data may not be complete. We recommend contacting the local school district to confirm school assignments for this home.


Similar homes
- $224,9993 bd3 ba1.3k sqftAugust Brook, Greenville, SC 29617For Sale
 MLS ID #1598158, Keia Prior, BrownStone Real Estate. Greater Greenville AOR
 - $223,7003 bd3 ba1.5k sqft8 Verdant Leaf Way, Greenville, SC 29617For Sale
 MLS ID #1593372, Michelle Lamielle, BHHS C Dan Joyner - Midtown. Greater Greenville AOR
 - $259,0003 bd3 ba1.5k sqft102 Verdant Leaf Way, Greenville, SC 29617For Sale
 MLS ID #1605344, Lino Rosales, EXP Realty LLC. Greater Greenville AOR
 - $237,5003 bd3 ba1.5k sqftAugust Brook, Greenville, SC 29617For Sale
 MLS ID #1590938, James Church, BHHS C Dan Joyner - Midtown. Greater Greenville AOR
