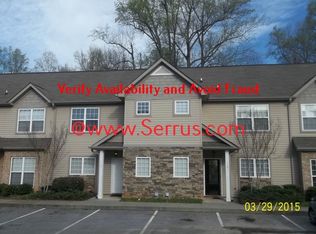
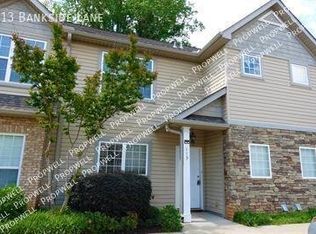
Welcome to 117 Bankside Lane, where convenience and low-maintenance living come together in the heart of Greenville! Located in the Townes at Cherrydale, this 2-bedroom, 2.5-bath townhome offers an inviting open floor plan, comfortable living spaces, and the added convenience of dual primary bedrooms, each with its own full bath. Recent updates include fresh interior paint from top to bottom. The main level flows naturally from the living and dining areas into the kitchen, creating an easy space for everyday living and entertaining. Upstairs, both spacious bedrooms provide privacy, while the second-floor laundry adds everyday convenience. Step outside to the private patio and enjoy outdoor space without the upkeep of a traditional yard. The seller upgraded to a new HVAC system, a zone system with separate thermostats for upstairs and downstairs. All appliances convey with the property. HOA services include lawn and exterior maintenance, streetlights, and trash service, allowing you to spend more time enjoying your home and surrounding area. The Cherrydale area puts shopping, dining, and everyday conveniences close by, while downtown Greenville is just a short drive away, providing easy access to the city’s restaurants, entertainment, events, and vibrant downtown lifestyle. With its convenient location, flexible floor plan, recent updates, and low-maintenance lifestyle, 117 Bankside Lane is a wonderful place to call home.
For sale
Price cut: $10K (10/2)
$215,000
117 Bankside Ln, Greenville, SC 29609
2beds
1,392sqft
Townhouse, Residential
Built in 2006
1,176 Square Feet Lot
$210,800 Zestimate®
$154/sqft
$-- HOA
What's special
Private patioComfortable living spacesSpacious bedrooms provide privacyInviting open floor planSecond-floor laundry
- 60 days
- 60
- 7
Zillow last checked:
Listing updated:
Listed by:
Michael Allen 503-522-0010,
Agent Group Realty - Upstate
Source: Greater Greenville AOR,MLS#: 1600640
Facts & features
Interior
Bedrooms & bathrooms
- Bedrooms: 2
- Bathrooms: 3
- Full bathrooms: 2
- 1/2 bathrooms: 1
Rooms
- Room types: Laundry
Primary bedroom
- Area: 156
- Dimensions: 12 x 13
Bedroom 2
- Area: 224
- Dimensions: 16 x 14
Primary bathroom
- Features: Full Bath, Tub/Shower
- Level: Second
Dining room
- Area: 45
- Dimensions: 9 x 5
Kitchen
- Area: 132
- Dimensions: 12 x 11
Living room
- Area: 345
- Dimensions: 23 x 15
Heating
- Electric, Forced Air
Cooling
- Central Air, Electric
Appliances
- Included: Dishwasher, Disposal, Dryer, Washer, Electric Oven, Microwave, Electric Water Heater
- Laundry: 2nd Floor, Electric Dryer Hookup, Laundry Room
Features
- Ceiling Fan(s), Ceiling Smooth, Open Floorplan, Laminate Counters, Dual Primary Bedrooms
- Flooring: Carpet, Laminate
- Windows: Window Treatments
- Basement: None
- Has fireplace: No
- Fireplace features: None
Interior area
- Total interior livable area: 1,392 sqft
Property
Parking
- Parking features: See Remarks, None, Paved
- Has uncovered spaces: Yes
Features
- Levels: Two
- Stories: 2
- Patio & porch: Patio
Lot
- Size: 1,176 Square Feet
- Dimensions: 21 x 56 x 21 x 56
- Topography: Level
Details
- Parcel number: P039.0101021.00
Construction
Type & style
- Home type: Townhouse
- Architectural style: Traditional
- Property subtype: Townhouse, Residential
Materials
- Aluminum Siding, Brick Veneer
- Foundation: Slab
- Roof: Architectural
Condition
- Year built: 2006
Utilities & green energy
- Sewer: Public Sewer
- Water: Public
- Utilities for property: Cable Available, Underground Utilities
Community & HOA
Community
- Features: Street Lights, Sidewalks, Lawn Maintenance, Landscape Maintenance
- Subdivision: Townes at Cherrydale
HOA
- Has HOA: Yes
- Services included: Maintenance Structure, Maintenance Grounds, Street Lights, Trash, Parking
Location
- Region: Greenville
Financial & listing details
- Price per square foot: $154/sqft
- Tax assessed value: $205,180
- Annual tax amount: $4,514
- Date on market: 8/12/2026
Estimated market value
$210,800
$200,000 - $221,000
$1,543/mo
Price history
| Date | Event | Price |
|---|---|---|
| 10/6/2026 | Listed for rent | $1,500+88.7%$1/sqft |
Source: Zillow Rentals Report a problem | ||
| 10/2/2026 | Price change | $215,000-4.4%$154/sqft |
Source:  Greater Greenville AOR #1600640 Report a problem Greater Greenville AOR #1600640 Report a problem | ||
| 8/12/2026 | Listed for sale | $225,000+15.4%$162/sqft |
Source: Greater Greenville AOR #1600640 Report a problem | ||
| 4/18/2023 | Sold | $195,000-7.1%$140/sqft |
Source: Greater Greenville AOR #1493574 Report a problem | ||
| 3/29/2023 | Contingent | $210,000$151/sqft |
Source: Greater Greenville AOR #1493574 Report a problem | ||
| 3/11/2023 | Listed for sale | $210,000+64.1%$151/sqft |
Source: Greater Greenville AOR #1493574 Report a problem | ||
| 12/5/2017 | Sold | $128,000-3.8%$92/sqft |
Source: Greater Greenville AOR #1355344 Report a problem | ||
| 11/3/2017 | Pending sale | $133,000$96/sqft |
Source: Coldwell Banker Caine #1355344 Report a problem | ||
| 11/1/2017 | Listed for sale | $133,000+20.4%$96/sqft |
Source: Coldwell Banker Caine Co. #1355344 Report a problem | ||
| 4/24/2015 | Sold | $110,500-6.8%$79/sqft |
Source: Greater Greenville AOR #1292584 Report a problem | ||
| 12/30/2014 | Listed for sale | $118,500+19.7%$85/sqft |
Source: BHHS C DAN JOYNER - N PLEASANTBURG #1292584 Report a problem | ||
| 2/11/2011 | Listing removed | $795$1/sqft |
Source: Keller Williams Realty #1217315 Report a problem | ||
| 1/30/2011 | Listed for rent | $795$1/sqft |
Source: Keller Williams Realty #1217315 Report a problem | ||
| 4/3/2008 | Sold | $99,000$71/sqft |
Source: Public Record Report a problem | ||
Public tax history
| Year | Property taxes | Tax assessment |
|---|---|---|
| 2025 | $4,514 -1.3% | $205,180 +9.1% |
| 2024 | $4,574 +191.2% | $188,010 +28.8% |
| 2023 | $1,571 +2.7% | $145,990 |
| 2022 | $1,530 -7.3% | $145,990 |
| 2021 | $1,650 +6.8% | $145,990 +15% |
| 2020 | $1,546 +2.5% | $126,950 |
| 2019 | $1,508 +7.9% | $126,950 |
| 2018 | $1,398 | $126,950 +2915.4% |
| 2017 | $1,398 +16% | $4,210 -96% |
| 2016 | $1,205 +5.6% | $105,280 |
| 2015 | $1,142 | $105,280 -7.6% |
| 2014 | $1,142 -55.7% | $113,910 |
| 2013 | $2,579 +4.1% | $113,910 |
| 2012 | $2,478 +1.7% | -- |
| 2011 | $2,436 +1.5% | -- |
| 2010 | $2,401 | -- |
| 2009 | -- | -- |
| 2008 | -- | -- |
| 2007 | -- | -- |
| 2006 | -- | -- |
| 2005 | -- | -- |
Find assessor info on the county website
Monthly payment
Est. payment
Payment breakdown
Explore the cost of this home by adjusting the details. Changes won't be saved.Climate risks
Neighborhood: 29609
Nearby schools
Schools provided by the listing agent
- Elementary: Paris
- Middle: Sevier
- High: Wade Hampton
Source: Greater Greenville AOR. This data may not be complete. We recommend contacting the local school district to confirm school assignments for this home.
Similar homes
- $215,0002 bd3 ba1.4k sqftTownes At Cherrydale, Greenville, SC 29609For Sale
 MLS ID #1600842, Michael Allen, Agent Group Realty - Upstate. Greater Greenville AOR
 - $195,0002 bd3 ba1.4k sqft8 Amity Ln, Greenville, SC 29609For Sale
 MLS ID #1599020, Stephanie Burger, Coldwell Banker Caine/Williams. Greater Greenville AOR
 - $230,0002 bd3 ba1.3k sqft30 Rock Garden Ln, Greenville, SC 29609For Sale
 MLS ID #1600527, Angie Brazell, XSell Upstate. Greater Greenville AOR
 - $229,5002 bd3 ba1.4k sqft205 Spring Crossing Cir, Greer, SC 29650For Sale
 MLS ID #1606299, Anne Chin, Dynasty Group LLC. Greater Greenville AOR
