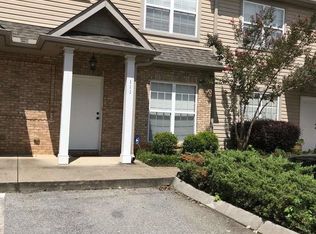
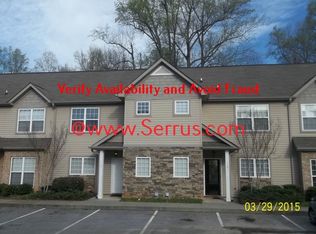
**COMING SOON**
Stylish, attractive comfortable 3-bedroom, 2-bath house offering approximately 1456 square feet. The interior presents a practical and well-kept layout designed for everyday living, with central A/C supporting year-round comfort and a combination of finishes that balances durability with a softer feel in the private spaces. LVP flooring in the living area provides a low-maintenance surface in the main shared spaces, while carpet in the bedrooms adds a more comfortable finish in the home's quieter areas. Recessed lighting contributes to a clean, updated look throughout the primary interior spaces and helps support a bright, functional living environment.
The kitchen is equipped with stainless steel appliances, including a refrigerator, dishwasher, oven and stove, and microwave. A garbage disposal adds another useful operational feature for everyday kitchen use, while the overall appliance package supports cooking, storage, and cleanup in a straightforward and practical way. A gas-log fireplace adds a focal point to the living area and contributes to the home's overall comfort and usability. The two car garage provides protected parking along with added flexibility for storage, equipment, or general household overflow. Together, the kitchen features, lighting, flooring, fireplace, and garage access create an interior that is designed around everyday function while maintaining a polished presentation.
Outdoor and community features continue that same practical approach. A covered patio extends the living space beyond the interior and creates a defined outdoor area for sitting, dining, or routine everyday use. The property is also part of an HOA setting and includes access to a community pool, adding shared amenities that complement the home's private living space. These features help create a balanced residential setup with both indoor comfort and outdoor usability, while also providing a more structured overall neighborhood environment. The combination of covered outdoor space, shared amenities, and practical interior features supports a home that is easy to use and maintain on a regular basis.
The home offers a practical combination of updated interior features, covered outdoor space, and community amenities.
The home is offered with a 12 Month Minimum lease term, and the security deposit is equal to one month's rent. Applicants should have income of at least 3 times the monthly rent and a minimum credit score of 630. Pets are allowed.
Townhouse for rent
$1,780/mo
Fees may apply
113 Bankside Ln, Greenville, SC 29609
3beds
1,550sqft
Price may not include required fees and charges. Learn more|
Townhouse
Available now
Air conditioner
What's special
Covered outdoor space
- 63 days |
- -- |
- -- |
Zillow last checked:
Listing updated:
Travel times

Let’s turn your rent into credit progress
Build credit history with every on-time payment and get credit for the payment you’re already making.
Facts & features
Interior
Bedrooms & bathrooms
- Bedrooms: 3
- Bathrooms: 3
- Full bathrooms: 2
- 1/2 bathrooms: 1
Cooling
- Air Conditioner
Appliances
- Included: Dishwasher, Microwave, Range, Refrigerator, WD Hookup
Features
- WD Hookup, Walk-In Closet(s)
Interior area
- Total interior livable area: 1,550 sqft
Property
Parking
- Details: Contact manager
Details
- Parcel number: P039010101900
Construction
Type & style
- Home type: Townhouse
- Property subtype: Townhouse
Condition
- Year built: 2006
Utilities & green energy
- Utilities for property: Cable Available
Community & HOA
Location
- Region: Greenville
Financial & listing details
- Lease term: Contact For Details
Price history
| Date | Event | Price |
|---|---|---|
| 5/3/2026 | Listed for rent | $1,780+48.3%$1/sqft |
Source: Zillow Rentals Report a problem | ||
| 5/10/2021 | Listing removed | -- |
Source: Zillow Rental Network Premium Report a problem | ||
| 5/7/2021 | Listed for rent | $1,200+4.3%$1/sqft |
Source: Zillow Rental Network Premium Report a problem | ||
| 2/21/2020 | Listing removed | $1,150$1/sqft |
Source: Creative Housing LLC Report a problem | ||
| 1/17/2020 | Listed for rent | $1,150+9.5%$1/sqft |
Source: Creative Housing LLC Report a problem | ||
| 7/12/2016 | Listing removed | $1,050+13.5%$1/sqft |
Source: Creative Housing LLC Report a problem | ||
| 4/7/2015 | Listing removed | $925$1/sqft |
Source: Creative Housing LLC Report a problem | ||
| 4/2/2015 | Listed for rent | $925+5.7%$1/sqft |
Source: Creative Housing LLC Report a problem | ||
| 4/8/2014 | Listing removed | $875$1/sqft |
Source: Creative Housing LLC Report a problem | ||
| 3/6/2014 | Listed for rent | $875$1/sqft |
Source: Creative Housing LLC Report a problem | ||
Neighborhood: 29609
Nearby schools
GreatSchools rating
- 8/10Paris Elementary SchoolGrades: PK-5Distance: 1.8 mi
- 5/10Sevier Middle SchoolGrades: 6-8Distance: 1.8 mi
- 8/10Wade Hampton High SchoolGrades: 9-12Distance: 2.4 mi
There are 2 available units in this apartment building
Nearby cities
Nearby neighborhoods
Nearby zip codes
Nearby rental buildings
- The Sullivan Apartments
- Evolve at Homestead
- Aldon at Keys Crossing
- The Assembly II
- Plantations at Haywood
- 408 Jackson
- Caledon Apartments
- Tapestry at Hollingsworth Park
- MAA Howell Commons
- District South
- Mosby Poinsett
- The Vinings at Laurel Creek
- Marbella Townhomes
- The Mills
- MAA Haywood
- Flats at Haywood
- 1 Cypress Cove Ct
- Fairforest Creekside
- Stonesthrow Apartment Homes
- District Eastside