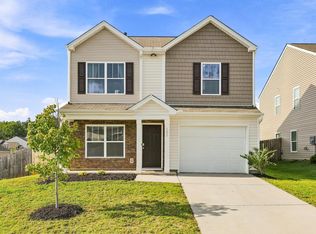
Move-In Ready Gem in Easley, SC! Here is a beautifully maintained, move-in ready residence nestled in one of Easley's most sought-after locations! This 2BR/2BA open floor plan is ideal for a first-time homebuyer, someone looking to downsize, or anyone looking for a turnkey property. This home is the perfect combination of comfort, convenience, and value. Designed for functionality, this property features a spacious kitchen with ideal storage space, gas logs, and a screened porch for relaxing in your back yard. Conveniently located in The Meadows inside the Hickory Run Community, you have quick and easy access to shopping centers, popular dining destinations, several entertainment venues, and the highly desired Anderson School District 1. If you're searching for a home that combines location, convenience, and move-in ready appeal, 120 Ledgewood Way deserves a spot at the top of your list.
For sale
$247,900
120 Ledgewood Way, Easley, SC 29642
2beds
1,261sqft
Single Family Residence, Residential
Built in 2008
1,306 Square Feet Lot
$243,000 Zestimate®
$197/sqft
$-- HOA
What's special
Gas logs
- 23 days
- 505
- 55
Likely to sell faster than
Zillow last checked:
Listing updated:
Listed by:
Regina Nedwards 864-752-5203,
RE/MAX Moves Greer
Source: Greater Greenville AOR,MLS#: 1603163
Facts & features
Interior
Bedrooms & bathrooms
- Bedrooms: 2
- Bathrooms: 2
- Full bathrooms: 2
- Main level bathrooms: 2
- Main level bedrooms: 2
Rooms
- Room types: Laundry
Primary bedroom
- Area: 225
- Dimensions: 15 x 15
Bedroom 2
- Area: 121
- Dimensions: 11 x 11
Primary bathroom
- Features: Double Sink, Full Bath, Shower-Separate, Tub-Garden, Walk-In Closet(s)
- Level: Main
Dining room
- Area: 72
- Dimensions: 8 x 9
Kitchen
- Area: 91
- Dimensions: 13 x 7
Living room
- Area: 196
- Dimensions: 14 x 14
Heating
- Forced Air, Natural Gas
Cooling
- Central Air, Electric
Appliances
- Included: Cooktop, Dishwasher, Disposal, Microwave, Electric Cooktop, Electric Oven, Free-Standing Electric Range, Gas Water Heater
- Laundry: 1st Floor, Walk-in, Laundry Room
Features
- High Ceilings, Ceiling Fan(s), Vaulted Ceiling(s), Ceiling Smooth, Open Floorplan, Soaking Tub, Walk-In Closet(s), Countertops – Quartz, Pantry
- Flooring: Carpet, Vinyl
- Windows: Tilt Out Windows, Vinyl/Aluminum Trim
- Basement: None
- Attic: Storage
- Number of fireplaces: 1
- Fireplace features: Gas Log
Interior area
- Total interior livable area: 1,261 sqft
Property
Parking
- Total spaces: 1
- Parking features: Attached, Paved
- Attached garage spaces: 1
- Has uncovered spaces: Yes
Features
- Levels: One
- Stories: 1
- Patio & porch: Patio, Screened
Lot
- Size: 1,306 Square Feet
- Features: Sloped, Few Trees, 1/2 Acre or Less
- Topography: Level
Details
- Parcel number: 1870801072
Construction
Type & style
- Home type: SingleFamily
- Architectural style: Ranch
- Property subtype: Single Family Residence, Residential
Materials
- Vinyl Siding
- Foundation: Slab
- Roof: Architectural
Condition
- Year built: 2008
Utilities & green energy
- Sewer: Public Sewer
- Water: Public
- Utilities for property: Cable Available
Community & HOA
Community
- Features: Common Areas, Pool
- Security: Smoke Detector(s)
- Subdivision: Hickory Run
HOA
- Has HOA: Yes
- Services included: Common Area Ins., Maintenance Grounds, Pool, Street Lights, By-Laws, Restrictive Covenants
Location
- Region: Easley
Financial & listing details
- Price per square foot: $197/sqft
- Tax assessed value: $167,040
- Annual tax amount: $3,127
- Date on market: 9/8/2026
Estimated market value
$243,000
$231,000 - $255,000
$1,590/mo
Price history
| Date | Event | Price |
|---|---|---|
| 9/8/2026 | Listed for sale | $247,900+103.2%$197/sqft |
Source:  Greater Greenville AOR #1603163 Report a problem Greater Greenville AOR #1603163 Report a problem | ||
| 3/25/2016 | Sold | $122,000-2.6%$97/sqft |
Source:  WUMLS #20173766 Report a problem WUMLS #20173766 Report a problem | ||
| 3/23/2016 | Pending sale | $125,220$99/sqft |
Source: Keller Williams - Cindy Fox Miller & Associates #1316640 Report a problem | ||
| 3/23/2016 | Listed for sale | $125,220+8.9%$99/sqft |
Source: Keller Williams - Cindy Fox Miller & Associates #1316640 Report a problem | ||
| 3/16/2016 | Listing removed | $125,220$99/sqft |
Source: Keller Williams - Western Upstate, SC #20173766 Report a problem | ||
| 3/1/2016 | Listed for rent | $125,220$99/sqft |
Source: Keller Williams - Western Upstate, SC #20173766 Report a problem | ||
| 3/17/2011 | Sold | $115,000-7.9%$91/sqft |
Source: Public Record Report a problem | ||
| 2/11/2011 | Listed for sale | $124,900+22.5%$99/sqft |
Source: Vflyer #20117195 Report a problem | ||
| 3/12/2010 | Sold | $102,000$81/sqft |
Source: Public Record Report a problem | ||
Public tax history
| Year | Property taxes | Tax assessment |
|---|---|---|
| 2025 | $3,127 +5.9% | $10,020 |
| 2024 | $2,954 +4.3% | $10,020 |
| 2023 | $2,832 +3% | $10,020 |
| 2022 | $2,748 +9.8% | $10,020 +37.3% |
| 2021 | $2,503 | $7,300 |
| 2020 | -- | $7,300 |
| 2019 | -- | $7,300 |
| 2018 | -- | $7,300 |
| 2017 | $2,382 | $7,300 +64.4% |
| 2016 | -- | $4,440 |
| 2015 | -- | $4,440 -33.3% |
| 2014 | -- | $6,660 |
| 2013 | -- | $6,660 +45.4% |
| 2012 | -- | $4,580 +12.3% |
| 2011 | -- | $4,080 -11.5% |
| 2010 | -- | $4,610 |
Find assessor info on the county website
Monthly payment
Est. payment
Payment breakdown
Explore the cost of this home by adjusting the details. Changes won't be saved.Climate risks
Neighborhood: 29642
Nearby schools
Schools provided by the listing agent
- Elementary: Powdersville
- Middle: Powdersville
- High: Powdersville
Source: Greater Greenville AOR. This data may not be complete. We recommend contacting the local school district to confirm school assignments for this home.
Similar homes
- $290,0003 bd3 ba1.6k sqft117 Shaffner Dr, Easley, SC 29640For Sale
 MLS ID #1594806, Denise Jones, EXP Realty LLC. Greater Greenville AOR
 - $289,9003 bd2 ba1.3k sqft145 Bufflehead Cir, Liberty, SC 29657For Sale
 MLS ID #341418, Michelle Gleed, Quartermaster Properties LLC. SAR as distributed by MLS GRID
 - $259,9003 bd2 ba1.4k sqft10 Katie Dr, Greenville, SC 29617For Sale
 MLS ID #1602302, Tosha Justice, Expert Real Estate Team. Greater Greenville AOR
 - $279,9003 bd3 ba1.5k sqft105 Rustic Ridge Dr, Easley, SC 29640For Sale
 MLS ID #1603358, Barbara Dansby, Bracken Real Estate. Greater Greenville AOR
