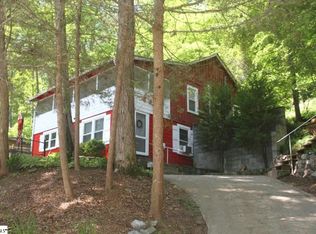
Peaceful Riverfront Retreat on the South Saluda River in Historic Anders Camp. Looking for a peaceful mountain retreat with direct river access? This fully furnished 2-bedroom, 1-bath cabin sits along the scenic South Saluda River in the Historic Anders Camp area of the South Carolina Upstate — offering a true riverfront escape just minutes from Table Rock and Caesars Head State Parks. This riverfront cabin offers direct access to the South Saluda River and its beautiful natural shoals — perfect for fishing right outside your door, kayaking, tubing, or paddleboarding. Evenings are made for the wraparound deck or the firepit, surrounded by trees and quiet. Inside, an open floor plan connects a fully equipped kitchen, dining area, and cozy living room. Two spacious bedrooms include large closets and ceiling fans, plus a full bath and in-unit laundry with a stackable washer/dryer. A metal roof and freshly painted exterior keep maintenance simple. A huge unfinished basement stores kayaks, tubes, fishing gear, and water toys with ease. A covered one-car carport plus four additional parking spaces make hosting family and friends effortless. Less than 10 miles from Table Rock and Caesars Head, with easy access to Lake Jocassee, Lake Keowee, Brevard, Hendersonville, and Asheville, this cabin puts you at the center of the Upstate's best outdoor adventure. This home is perfect as a private mountain getaway or retreat, a turnkey short-term rental and outdoor lovers seeking river access, hiking and nearby lakes
For sale
$249,900
153 Anders Camp Rd, Cleveland, SC 29635
2beds
1,096sqft
Single Family Residence, Residential
Built in ----
9,583 Square Feet Lot
$-- Zestimate®
$228/sqft
$-- HOA
What's special
Wraparound deckFully equipped kitchenBeautiful natural shoalsMetal roofFreshly painted exteriorDining areaOpen floor plan
- 15 days
- 880
- 79
Likely to sell faster than
Zillow last checked:
Listing updated:
Listed by:
Michelle Peterson 864-553-0005,
BHHS C Dan Joyner - Midtown
Source: Greater Greenville AOR,MLS#: 1602562
Facts & features
Interior
Bedrooms & bathrooms
- Bedrooms: 2
- Bathrooms: 1
- Full bathrooms: 1
- Main level bathrooms: 1
- Main level bedrooms: 2
Rooms
- Room types: Unfinished Space
Primary bedroom
- Area: 156
- Dimensions: 12 x 13
Bedroom 2
- Area: 144
- Dimensions: 12 x 12
Primary bathroom
- Features: Walk-In Closet(s)
- Level: Main
Dining room
- Area: 110
- Dimensions: 10 x 11
Kitchen
- Area: 84
- Dimensions: 7 x 12
Living room
- Area: 220
- Dimensions: 10 x 22
Heating
- Electric, Heat Pump
Cooling
- Heat Pump
Appliances
- Included: Microwave, Refrigerator, Electric Oven, Free-Standing Electric Range, Electric Water Heater
- Laundry: Laundry Closet, Stackable Accommodating
Features
- Ceiling Fan(s), Open Floorplan, Laminate Counters
- Flooring: Laminate, Vinyl
- Windows: Window Treatments
- Basement: Unfinished
- Has fireplace: No
- Fireplace features: None
Interior area
- Total interior livable area: 1,096 sqft
Property
Parking
- Parking features: Detached Carport, Assigned, Carport
- Has carport: Yes
Features
- Levels: 1+Basement
- Stories: 1
- Patio & porch: Deck, Wrap Around
- On waterfront: Yes
- Waterfront features: Waterfront
Lot
- Size: 9,583 Square Feet
- Dimensions: 75 x 135 x 75 x 132
- Features: Mountain, Wooded, 1/2 Acre or Less
- Topography: Steep
Details
- Parcel number: 512700124223
- Other equipment: Dehumidifier
Construction
Type & style
- Home type: SingleFamily
- Architectural style: Bungalow
- Property subtype: Single Family Residence, Residential
Materials
- Wood Siding
- Foundation: Basement
- Roof: Metal
Utilities & green energy
- Sewer: Septic Tank
- Water: Public
Community & HOA
Community
- Features: None
- Subdivision: None
HOA
- Has HOA: No
- Services included: None
Location
- Region: Cleveland
Financial & listing details
- Price per square foot: $228/sqft
- Tax assessed value: $147,800
- Annual tax amount: $1,484
- Date on market: 9/1/2026
Estimated market value
Not available
Estimated sales range
Not available
Not available
Price history
| Date | Event | Price |
|---|---|---|
| 9/1/2026 | Listed for sale | $249,900-5.3%$228/sqft |
Source:  Greater Greenville AOR #1602562 Report a problem Greater Greenville AOR #1602562 Report a problem | ||
| 9/1/2026 | Listing removed | $263,900$241/sqft |
Source: BHHS broker feed #1592297 Report a problem | ||
| 7/20/2026 | Price change | $263,900-2.2%$241/sqft |
Source: Greater Greenville AOR #1592297 Report a problem | ||
| 5/20/2026 | Listed for sale | $269,900+225.2%$246/sqft |
Source: Greater Greenville AOR #1592297 Report a problem | ||
| 6/27/2013 | Sold | $83,000-16.9%$76/sqft |
Source:  WUMLS #20124690 Report a problem WUMLS #20124690 Report a problem | ||
| 10/4/2012 | Price change | $99,900+17.7%$91/sqft |
Source: Table Rock Realty #1229380 Report a problem | ||
| 2/18/2012 | Listed for sale | $84,900-5.6%$77/sqft |
Source: Table Rock Realty #1229380 Report a problem | ||
| 8/20/2011 | Listing removed | $89,900$82/sqft |
Source: Table Rock Realty #1208756 Report a problem | ||
| 10/22/2010 | Price change | $89,900-10%$82/sqft |
Source: Table Rock Realty #1208756 Report a problem | ||
| 8/7/2010 | Listed for sale | $99,900-20.1%$91/sqft |
Source: Table Rock Realty #1208756 Report a problem | ||
| 12/5/2009 | Listing removed | $125,000$114/sqft |
Source: Bolding Realty Pickens #1144571 Report a problem | ||
| 7/22/2009 | Price change | $125,000-7.4%$114/sqft |
Source: Bolding Realty Pickens #1144571 Report a problem | ||
| 6/6/2009 | Price change | $135,000-6.9%$123/sqft |
Source: Bolding Realty Pickens #1144571 Report a problem | ||
| 4/14/2009 | Price change | $145,000-2.7%$132/sqft |
Source: Bolding Realty Pickens #1144571 Report a problem | ||
| 10/19/2008 | Price change | $149,000-3.9%$136/sqft |
Source: Bolding Realty Pickens #1144571 Report a problem | ||
| 7/16/2008 | Price change | $155,000-3.1%$141/sqft |
Source: Bolding Realty Pickens #1144571 Report a problem | ||
| 2/3/2008 | Listed for sale | $160,000$146/sqft |
Source: Homes & Land #1144571 Report a problem | ||
Public tax history
| Year | Property taxes | Tax assessment |
|---|---|---|
| 2025 | $1,484 +7.6% | $6,600 +15% |
| 2024 | $1,379 +0.3% | $5,740 |
| 2023 | $1,375 -0.6% | $5,740 |
| 2022 | $1,384 +2.5% | $5,740 |
| 2021 | $1,350 -1.1% | $5,740 |
| 2020 | $1,365 | $5,740 |
| 2019 | $1,365 +8.3% | $5,740 +15% |
| 2018 | $1,260 +0.8% | $4,990 |
| 2017 | $1,250 | $4,990 |
| 2015 | $1,250 +3.3% | $4,990 -7.2% |
| 2008 | $1,211 | $5,380 |
| 2007 | -- | $5,380 +140.2% |
| 2006 | -- | $2,240 +50.2% |
| 2002 | -- | $1,491 |
Find assessor info on the county website
Monthly payment
Est. payment
Payment breakdown
Explore the cost of this home by adjusting the details. Changes won't be saved.Climate risks
Neighborhood: 29635
Nearby schools
Schools provided by the listing agent
- Elementary: Ambler
- Middle: Pickens
- High: Pickens
Source: Greater Greenville AOR. This data may not be complete. We recommend contacting the local school district to confirm school assignments for this home.
Similar homes
- $225,0003 bd2 ba1.2k sqft115 Clover St, Liberty, SC 29657For Sale
 MLS ID #1603818, Erickson Brizendine, RE/MAX Reach. Greater Greenville AOR
 - $245,0003 bd2 ba1.1k sqft159 Green Briar Dr, Liberty, SC 29657For Sale
 MLS ID #1600870, Mark Hoyt, Bluefield Realty Group. Greater Greenville AOR
 - $248,0002 bd2 ba916 sqft401 Rocky Bottom Rd, Sunset, SC 29685For Sale
 MLS ID #20304258, Berenice Ramage, Western Upstate Keller William. WUMLS
 - $280,0004 bd2 ba1.5k sqft5 McGill Rd, Taylors, SC 29687For Sale
 MLS ID #1603634, Megan Scruggs, Casey Group Real Estate, LLC. Greater Greenville AOR
