
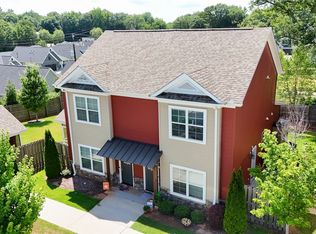
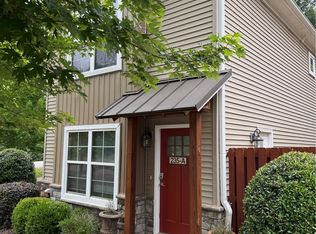
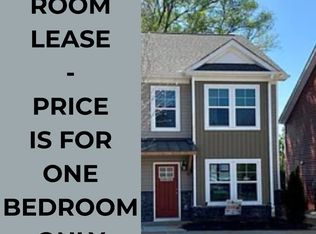
235 Pendleton Road, where Clemson life comes with a lighter load. This 2022 duplex-style townhome sits about six minutes from Clemson University, and the monthly regime fee takes care of the chores most owners dread: grounds maintenance, trash removal, parking lot lighting, and exterior insurance on the roof and siding. Inside, the layout is the real story. Each of the three bedrooms has its own FULL BATHROOM and WALK-IN CLOSET, so nobody shares a sink, a shower, or closet space. The primary suite is on the main level, tucked behind the kitchen for privacy, while the two upstairs suites sit at opposite ends of the hall with the laundry closet between them. A tankless gas water heater keeps hot water coming even when all three showers run back to back. The main level opens from the front door straight back to the dining area: LUXURY VINYL PLANK floors, a living room with space for a full sectional, and a KITCHEN ISLAND with BREAKFAST BAR seating, GRANITE COUNTERTOPS, white shaker cabinets, and STAINLESS STEEL APPLIANCES. The dining area opens onto your own PATIO for grilling or a quiet coffee, and a keypad deadbolt on the front door means no keys to lose or hand off. The location works in every direction: Tiger Blvd (Hwy 123) shopping and dining and the historic square in downtown Pendleton are each just minutes away, and a straight run down Hwy 76 puts you on Clemson Blvd in Anderson and at I-85.
For sale
$340,000
235 Pendleton Rd #P2, Clemson, SC 29631
3beds
1,396sqft
Condominium
Built in 2022
-- sqft lot
$-- Zestimate®
$244/sqft
$250/mo HOA
What's special
Stainless steel appliancesLuxury vinyl plank floorsWhite shaker cabinetsTankless gas water heaterGranite countertops
- 31 days
- 166
- 23
Zillow last checked:
Listing updated:
Listed by:
The Clever People 864-940-3777,
eXp Realty - Clever People
Source: WUMLS,MLS#: 20306695 Originating MLS: Western Upstate Association of Realtors
Facts & features
Interior
Bedrooms & bathrooms
- Bedrooms: 3
- Bathrooms: 3
- Full bathrooms: 3
- Main level bathrooms: 1
- Main level bedrooms: 1
Rooms
- Room types: Laundry
Primary bedroom
- Level: Main
- Dimensions: 11X12
Bedroom 2
- Level: Upper
- Dimensions: 13X15
Bedroom 3
- Level: Upper
- Dimensions: 11X12
Dining room
- Level: Main
- Dimensions: 7X8
Kitchen
- Level: Main
- Dimensions: 9X8
Laundry
- Level: Upper
- Dimensions: 3X5
Living room
- Level: Main
- Dimensions: 17X17
Heating
- Central, Electric
Cooling
- Central Air, Electric, Forced Air
Appliances
- Included: Dryer, Dishwasher, Electric Water Heater, Microwave, Refrigerator, Tankless Water Heater, Washer
- Laundry: Washer Hookup, Electric Dryer Hookup
Features
- Granite Counters, Bath in Primary Bedroom, Main Level Primary, Smooth Ceilings, Tub Shower, Walk-In Closet(s), Window Treatments
- Flooring: Carpet, Luxury Vinyl, Luxury VinylPlank, Luxury VinylTile
- Doors: Storm Door(s)
- Windows: Blinds, Tilt-In Windows
- Basement: None
Interior area
- Total structure area: 1,396
- Total interior livable area: 1,396 sqft
Video & virtual tour
Property
Parking
- Parking features: None
Features
- Levels: Two
- Stories: 2
- Patio & porch: Patio
- Exterior features: Patio, Storm Windows/Doors
Lot
- Features: City Lot, Level, Other, Subdivision, See Remarks
Details
- Parcel number: 405311671369 R0087512
Construction
Type & style
- Home type: Condo
- Architectural style: Craftsman
- Property subtype: Condominium
Materials
- Stone, Vinyl Siding
- Foundation: Slab
- Roof: Architectural,Shingle
Condition
- Year built: 2022
Details
- Builder name: Great Southern Homes
Utilities & green energy
- Sewer: Public Sewer
- Water: Public
- Utilities for property: Electricity Available, Sewer Available, Water Available
Community & HOA
Community
- Security: Smoke Detector(s)
- Subdivision: Bamboo Court
HOA
- Has HOA: Yes
- Services included: Maintenance Structure, Street Lights
- HOA fee: $3,000 annually
Location
- Region: Clemson
Financial & listing details
- Price per square foot: $244/sqft
- Annual tax amount: $1,033
- Date on market: 10/1/2026
- Cumulative days on market: 32 days
- Listing agreement: Exclusive Right To Sell
- Listing terms: USDA Loan
Estimated market value
Not available
Estimated sales range
Not available
Not available
Price history
| Date | Event | Price |
|---|---|---|
| 10/1/2026 | Listed for sale | $340,000+14.9%$244/sqft |
Source:  WUMLS #20306695 Report a problem | ||
| 7/28/2025 | Listing removed | $2,195$2/sqft |
Source: Zillow Rentals Report a problem | ||
| 7/18/2025 | Price change | $2,195-0.2%$2/sqft |
Source: Zillow Rentals Report a problem | ||
| 7/2/2025 | Listed for rent | $2,200$2/sqft |
Source: Zillow Rentals Report a problem | ||
| 6/18/2025 | Listing removed | $2,200$2/sqft |
Source: Zillow Rentals Report a problem | ||
| 4/22/2025 | Listed for rent | $2,200$2/sqft |
Source: Zillow Rentals Report a problem | ||
| 4/15/2025 | Listing removed | $2,200$2/sqft |
Source: Zillow Rentals Report a problem | ||
| 2/19/2025 | Listed for rent | $2,200+15.8%$2/sqft |
Source: Zillow Rentals Report a problem | ||
| 4/8/2024 | Listing removed | -- |
Source: Zillow Rentals Report a problem | ||
| 1/30/2024 | Listed for rent | $1,900$1/sqft |
Source: Zillow Rentals Report a problem | ||
| 6/30/2023 | Listing removed | -- |
Source: Zillow Rentals Report a problem | ||
| 6/16/2023 | Listed for rent | $1,900$1/sqft |
Source: Zillow Rentals Report a problem | ||
| 10/19/2022 | Sold | $295,900-1.4%$212/sqft |
Source: WUMLS #20250671 Report a problem | ||
| 8/10/2022 | Pending sale | $299,990$215/sqft |
Source: WUMLS #20250671 Report a problem | ||
| 5/6/2022 | Listed for sale | $299,990$215/sqft |
Source: WUMLS #20250671 Report a problem | ||
Public tax history
Tax history is unavailable.
Monthly payment
Est. payment
Payment breakdown
Explore the cost of this home by adjusting the details. Changes won't be saved.Climate risks
Neighborhood: 29631
Nearby schools
Schools provided by the listing agent
- Elementary: Clemson Elem
- Middle: R.C. Edwards Middle
- High: D.W. Daniel High
Source: WUMLS. This data may not be complete. We recommend contacting the local school district to confirm school assignments for this home.

Similar homes
- $368,0004 bd4 ba1.6k sqft203 Kelly Rd APT 814, Clemson, SC 29631For Sale
 MLS ID #20308607, Diane Naylor, Keller Williams Seneca. WUMLS
- $306,0003 bd2 ba1.4k sqft235 Pendleton Rd Unit K1, Clemson, SC 29631For Sale
 MLS ID #20303194, Robert Whitesides, Agent Group Realty. WUMLS
- $368,0004 bd4 ba1.6k sqft203 Kelly Rd APT 114, Clemson, SC 29631For Sale
 MLS ID #20307177, Susanna Richert, Top Notch Clemson Realty INC. WUMLS
- $299,0003 bd2 ba1.4k sqft235 Pendleton Road, Clemson, SC 29631For Sale
 MLS ID #1596155, David Jones. eXp Realty
