Perfectly maintained home in the quiet neighborhood of Piper Glen. This peaceful home backs up to the Boscobel Golf Course. From the front porch enter into a welcoming foyer with arched entry to living room. To the right of the foyer is the dining room currently being used as an office/sitting room. The kitchen has granite countertops with stainless steel appliances, pantry closet, and bar height lunch counter. The primary bedroom and bath has double sinks, walk-in shower, and large walk-in closet. Home has two additional ample sized bedrooms and a hall bathroom. Laundry room leads to two car garage. Out of the back door is a cozy patio to relax, enjoy the sunshine, and sneak a peek at the golfers when the leaves fall in the winter. GreenSmart home has underground irrigation, security system and Honeywell home automation system. Piper Glen is a very tidy newer neighborhood with sidewalks, community mailboxes, and with-in walking distance to brand new Pendleton High School and Riverside Middle. Great location near both Clemson University and Anderson shopping at exit 19 of Hwy 85. Don't miss this great home in a great neighborhood!
For sale
$339,900
114 Spyglass Ln, Anderson, SC 29670
3beds
1,661sqft
Single Family Residence
Built in 2021
9,147 Square Feet Lot
$333,700 Zestimate®
$205/sqft
$29/mo HOA
What's special
Front porchStainless steel appliancesBar height lunch counterPrimary bedroom and bathDouble sinksLarge walk-in closetHall bathroom
- 14 days
- 118
- 13
Likely to sell faster than
Zillow last checked:
Listing updated:
Listed by:
Beth Wilson 864-903-2194,
eXp Realty Lake Keowee
Source: WUMLS,MLS#: 20308732 Originating MLS: Western Upstate Association of Realtors
Facts & features
Interior
Bedrooms & bathrooms
- Bedrooms: 3
- Bathrooms: 2
- Full bathrooms: 2
- Main level bathrooms: 2
- Main level bedrooms: 3
Rooms
- Room types: Dining Room, Laundry
Primary bedroom
- Level: Main
- Dimensions: 16x13
Bedroom 2
- Level: Main
- Dimensions: 11.9x13.6
Bedroom 3
- Level: Main
- Dimensions: 11.4x11.6
Dining room
- Level: Main
- Dimensions: 11.8x13
Kitchen
- Level: Main
- Dimensions: 10.9x11.4
Laundry
- Level: Main
- Dimensions: 6x10
Living room
- Level: Main
- Dimensions: 16.9x16
Heating
- Natural Gas
Cooling
- Central Air, Electric
Appliances
- Included: Dryer, Dishwasher, Electric Oven, Electric Range, Disposal, Microwave, Refrigerator, Tankless Water Heater, Washer
- Laundry: Washer Hookup
Features
- Tray Ceiling(s), Ceiling Fan(s), Dual Sinks, Granite Counters, Bath in Primary Bedroom, Main Level Primary, Pull Down Attic Stairs, Separate Shower, Vaulted Ceiling(s), Walk-In Closet(s), Walk-In Shower
- Flooring: Carpet, Luxury Vinyl Plank
- Windows: Tilt-In Windows
- Basement: None
Interior area
- Total structure area: 1,661
- Total interior livable area: 1,661 sqft
Property
Parking
- Total spaces: 2
- Parking features: Attached, Garage, Driveway, Garage Door Opener
- Attached garage spaces: 2
Accessibility
- Accessibility features: Low Threshold Shower
Features
- Levels: One
- Stories: 1
- Patio & porch: Front Porch, Patio
- Exterior features: Irrigation Sprinklers, Porch, Patio
Lot
- Size: 9,147 Square Feet
- Features: City Lot, Level, Subdivision
Details
- Parcel number: 0410901008
Construction
Type & style
- Home type: SingleFamily
- Architectural style: Traditional
- Property subtype: Single Family Residence
Materials
- Stone, Vinyl Siding
- Foundation: Slab
- Roof: Architectural,Shingle
Condition
- Year built: 2021
Utilities & green energy
- Sewer: Public Sewer
- Water: Public
- Utilities for property: Cable Available, Electricity Available, Natural Gas Available, Sewer Available, Water Available, Underground Utilities
Community & HOA
Community
- Features: Common Grounds/Area, Other, See Remarks, Sidewalks
- Subdivision: Piper Glen
HOA
- Has HOA: Yes
- Services included: Other, See Remarks
- HOA fee: $350 annually
Location
- Region: Anderson
Financial & listing details
- Price per square foot: $205/sqft
- Tax assessed value: $296,070
- Annual tax amount: $5,242
- Date on market: 11/1/2026
- Cumulative days on market: 15 days
- Listing agreement: Exclusive Right To Sell
- Listing terms: USDA Loan
Estimated market value
$333,700
$317,000 - $350,000
$2,061/mo
Price history
| Date | Event | Price |
|---|---|---|
| 11/1/2026 | Listed for sale | $339,900+29%$205/sqft |
Source:  WUMLS #20308732 Report a problem | ||
| 8/23/2021 | Sold | $263,451$159/sqft |
Source: Public Record Report a problem | ||
Public tax history
| Year | Property taxes | Tax assessment |
|---|---|---|
| 2025 | $5,443 +0.1% | $11,840 |
| 2024 | $5,435 +1.9% | $11,840 |
| 2023 | $5,335 | $11,840 -33.4% |
| 2022 | -- | $17,770 +596.9% |
| 2021 | -- | $2,550 |
Find assessor info on the county website
Monthly payment
Est. payment
Payment breakdown
Explore the cost of this home by adjusting the details. Changes won't be saved.Climate risks
Neighborhood: 29670
Nearby schools
Schools provided by the listing agent
- Elementary: Lafrance
- Middle: Riverside Middl
- High: Pendleton High
Source: WUMLS. This data may not be complete. We recommend contacting the local school district to confirm school assignments for this home.
Similar homes
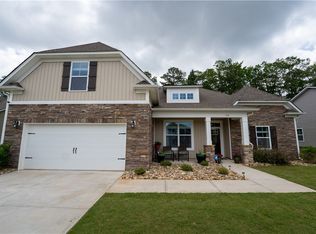
- $375,0003 bd2 ba2.1k sqft201 Tralee Dr, Anderson, SC 29670For Sale
 MLS ID #20303881, Danielle Gilbert Redmon, BHHS C Dan Joyner - Office A. WUMLS
- $314,9003 bd2 ba1.6k sqft161 Spyglass Ln, Pendleton, SC 29670For Sale
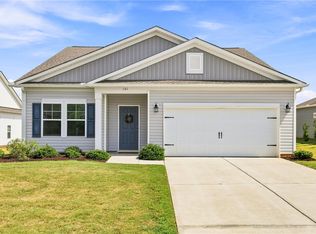 MLS ID #20305892, Svenja Martin, Carolina Foothills Real Estate. WUMLS
- $379,0004 bd3 ba2.2k sqft107 Margaret Mary Ln, Pendleton, SC 29670For Sale
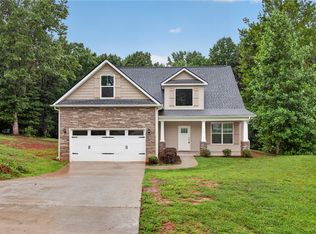 MLS ID #20308613, Cliff Stoltzfus, Clardy Real Estate - Lake Keowee. WUMLS
- $309,9003 bd2 ba1.6k sqft215 Press Way, Pendleton, SC 29670For Sale
 MLS ID #20305850, Anne Piccirillo, Piccirillo Real Estate. WUMLS
