Practically new and perfectly placed in Champions Village at Cherry Hill, this beautiful home offers the easy lifestyle so many buyers are looking for. Set within an amenity rich, walkable community where neighbors gather, wave from the sidewalk, and walk their dogs together, the setting feels welcoming from the very start. Inside, the open floor plan creates an effortless flow with an island kitchen, dinette area, and convenient half bath on the main level. From the front door, the home carries straight through to the backyard, where the community pool sits just beyond, giving everyday life a touch of vacation. Upstairs, the primary suite offers a walk-in shower and spacious closet, while two additional guest bedrooms share a Jack and Jill bathroom. Just minutes from Downtown Clemson and Pendleton, this location adds everyday convenience to an already inviting lifestyle. Whether you are searching for a full-time residence, a long-term investment property, or a short-term rental opportunity, this home offers comfort, convenience, and flexibility in one of the area’s most welcoming communities.
For sale
Price cut: $2.4K (8/27)
$212,500
463 Seaborn Cir, Pendleton, SC 29670
3beds
1,466sqft
Townhouse, Residential
Built in ----
0.25 Acres Lot
$-- Zestimate®
$145/sqft
$-- HOA
What's special
- 120 days
- 105
- 10
Zillow last checked:
Listing updated:
Listed by:
Sherry Traynum 864-376-6336,
Howard Hanna Allen Tate/Pine to Palm Realty
Source: Greater Greenville AOR,MLS#: 1593675
Facts & features
Interior
Bedrooms & bathrooms
- Bedrooms: 3
- Bathrooms: 3
- Full bathrooms: 2
- 1/2 bathrooms: 1
Rooms
- Room types: Laundry
Primary bedroom
- Area: 180
- Dimensions: 12 x 15
Bedroom 2
- Area: 99
- Dimensions: 9 x 11
Bedroom 3
- Area: 110
- Dimensions: 11 x 10
Primary bathroom
- Features: Full Bath, Walk-In Closet(s)
- Level: Second
Kitchen
- Area: 238
- Dimensions: 17 x 14
Living room
- Area: 195
- Dimensions: 13 x 15
Heating
- Electric
Cooling
- Electric
Appliances
- Included: Dishwasher, Electric Oven, Electric Water Heater
- Laundry: Laundry Closet, Laundry Room
Features
- Ceiling Fan(s), Ceiling Smooth
- Flooring: Carpet, Luxury Vinyl
- Basement: None
- Has fireplace: No
- Fireplace features: None
Interior area
- Total interior livable area: 1,466 sqft
Property
Parking
- Total spaces: 1
- Parking features: Attached, Concrete
- Attached garage spaces: 1
- Has uncovered spaces: Yes
Features
- Levels: Two
- Stories: 2
- Patio & porch: Patio, Front Porch
Lot
- Size: 0.25 Acres
- Topography: Level
Details
- Parcel number: 0410802145
Construction
Type & style
- Home type: Townhouse
- Architectural style: Traditional
- Property subtype: Townhouse, Residential
Materials
- Stone, Vinyl Siding
- Foundation: Slab
- Roof: Architectural
Utilities & green energy
- Sewer: Public Sewer
- Water: Public
Community & HOA
Community
- Features: Common Areas
- Security: Smoke Detector(s)
- Subdivision: Other
HOA
- Has HOA: Yes
- Services included: Common Area Ins., Maintenance Structure, Maintenance Grounds
Location
- Region: Pendleton
Financial & listing details
- Price per square foot: $145/sqft
- Tax assessed value: $224,610
- Annual tax amount: $4,208
- Date on market: 6/3/2026
Estimated market value
Not available
Estimated sales range
Not available
$1,875/mo
Price history
| Date | Event | Price |
|---|---|---|
| 8/27/2026 | Price change | $212,500-1.1%$145/sqft |
Source:  Greater Greenville AOR #1593675 Report a problem Greater Greenville AOR #1593675 Report a problem | ||
| 7/7/2026 | Price change | $214,900-2.3%$147/sqft |
Source: Greater Greenville AOR #1593675 Report a problem | ||
| 6/18/2026 | Price change | $219,900-1.6%$150/sqft |
Source: Greater Greenville AOR #1593675 Report a problem | ||
| 6/3/2026 | Listed for sale | $223,500-0.7%$152/sqft |
Source: Greater Greenville AOR #1593675 Report a problem | ||
| 9/10/2024 | Sold | $225,000$153/sqft |
Source: Public Record Report a problem | ||
Public tax history
| Year | Property taxes | Tax assessment |
|---|---|---|
| 2025 | $4,208 | $2,710 |
| 2024 | -- | $2,710 |
Find assessor info on the county website
Monthly payment
Est. payment
Payment breakdown
Explore the cost of this home by adjusting the details. Changes won't be saved.Climate risks
Neighborhood: 29670
Nearby schools
Schools provided by the listing agent
- Elementary: Pendleton
- Middle: Riverside
- High: Pendleton
Source: Greater Greenville AOR. This data may not be complete. We recommend contacting the local school district to confirm school assignments for this home.
Similar homes
- $212,5003 bd3 ba1.4k sqft463 Seaborn Cir, Pendleton, SC 29670For Sale
 MLS ID #20302256, Sherry Traynum, Howard Hanna Allen Tate/Pine to Palm Realty. WUMLS
 - $207,9903 bd3 ba1.4k sqft143 Adger Rd, Pendleton, SC 29670For Sale
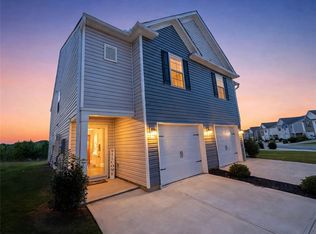 MLS ID #20305723, Adam Devol, Casey Group Real Estate - Anderson. WUMLS
 - $247,9004 bd2 ba1.4k sqft437 S Elm St, Pendleton, SC 29670For Sale
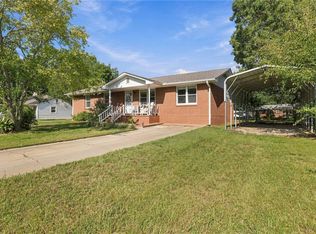 MLS ID #20306321, Pamela Merritt, Bracken Real Estate Office A. WUMLS
 - $275,0003 bd2 ba1.5k sqft117 Juniper Dr, Pendleton, SC 29670For Sale
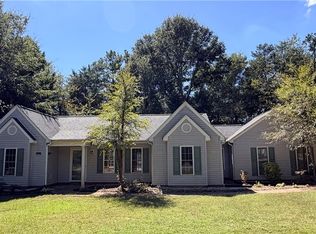 MLS ID #20306826, Sennah Honea, Orange Real Estate. WUMLS
