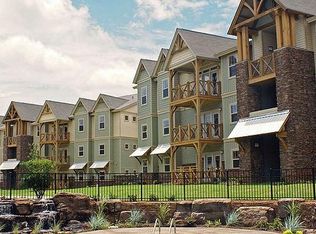
Rare opportunity to own a spacious 3-bedroom, 3.5-bath townhome in the highly sought-after Crawford Falls community, conveniently located near Clemson University and downtown. This thoughtfully designed three-level residence features a private main-level bedroom with an en-suite full bath, plus two additional bedrooms on the third floor, each with its own full bath. All three bedrooms include walk-in closets. The second floor is ideal for everyday living and entertaining, offering a generous living area and a kitchen with granite countertops with stainless appliances, an adjoining dining area, and access to the balcony. A laundry room is conveniently located off the kitchen, with a half bath just off the hallway. All bathrooms feature granite countertops. Additional highlights include a storage closet on every level and wood flooring throughout, apart from the carpeted staircases. An attached one-car garage provides secure parking, additional storage, or flexible space for a casual hangout area. Crawford Falls is a popular student community with desirable amenities, including a pool, clubhouse, and beach volleyball court. A CAT bus stop is conveniently located at the community entrance. Whether you’re seeking a rental investment or a home for your college student and roommates, this property offers an exceptional opportunity you won’t want to miss!
For sale
$375,000
203 Kelly Rd APT 905, Clemson, SC 29631
3beds
1,829sqft
Townhouse
Built in 2008
-- sqft lot
$-- Zestimate®
$205/sqft
$-- HOA
What's special
Adjoining dining areaBeach volleyball courtKitchen with granite countertopsStainless appliancesAccess to the balconyWood flooring throughout
- 9 days
- 255
- 20
Zillow last checked:
Listing updated:
Listed by:
Amy Twitty 864-350-1946,
eXp Realty Lake Keowee
Source: WUMLS,MLS#: 20307274 Originating MLS: Western Upstate Association of Realtors
Facts & features
Interior
Bedrooms & bathrooms
- Bedrooms: 3
- Bathrooms: 4
- Full bathrooms: 3
- 1/2 bathrooms: 1
- Main level bathrooms: 1
- Main level bedrooms: 1
Rooms
- Room types: Breakfast Room/Nook, Laundry
Heating
- Central, Electric
Cooling
- Central Air, Electric
Appliances
- Included: Dryer, Dishwasher, Electric Oven, Electric Range, Electric Water Heater, Microwave, Refrigerator, Washer, Plumbed For Ice Maker
- Laundry: Washer Hookup, Electric Dryer Hookup
Features
- Ceiling Fan(s), Granite Counters, Main Level Primary, Tub Shower, Walk-In Closet(s), Breakfast Area
- Flooring: Carpet, Luxury Vinyl, Luxury VinylTile, Wood
- Basement: Garage Access
Interior area
- Total structure area: 1,829
- Total interior livable area: 1,829 sqft
Property
Parking
- Total spaces: 1
- Parking features: Attached, Garage, Basement, Driveway, Garage Door Opener
- Attached garage spaces: 1
Features
- Levels: Three Or More
- Stories: 3
- Patio & porch: Balcony, Deck, Front Porch
- Exterior features: Balcony, Deck, Paved Driveway, Porch
- Pool features: Community
Lot
- Features: City Lot, Subdivision
Details
- Parcel number: 405418321445
Construction
Type & style
- Home type: Townhouse
- Architectural style: Craftsman
- Property subtype: Townhouse
Materials
- Stone Veneer, Vinyl Siding
- Foundation: Slab
- Roof: Architectural,Shingle
Condition
- Year built: 2008
Utilities & green energy
- Sewer: Public Sewer
- Water: Public
- Utilities for property: Electricity Available, Sewer Available, Water Available
Community & HOA
Community
- Features: Common Grounds/Area, Clubhouse, Fitness Center, Pool
- Security: Smoke Detector(s)
- Subdivision: Crawford Falls
HOA
- Has HOA: Yes
- Services included: Maintenance Structure, Pest Control
Location
- Region: Clemson
Financial & listing details
- Price per square foot: $205/sqft
- Tax assessed value: $240,000
- Annual tax amount: $108
- Date on market: 10/15/2026
- Listing agreement: Exclusive Right To Sell
Estimated market value
Not available
Estimated sales range
Not available
Not available
Price history
| Date | Event | Price |
|---|---|---|
| 10/15/2026 | Listed for sale | $375,000+96.3%$205/sqft |
Source:  WUMLS #20307274 Report a problem | ||
| 9/11/2015 | Sold | $191,000-2.8%$104/sqft |
Source: WUMLS #20161997 Report a problem | ||
| 2/2/2013 | Listing removed | $196,500$107/sqft |
Source: RE/MAX ACTION REALTY #20138044 Report a problem | ||
| 12/27/2012 | Listed for sale | $196,500$107/sqft |
Source: Carolina Real Estate #20138044 Report a problem | ||
Public tax history
| Year | Property taxes | Tax assessment |
|---|---|---|
| 2020 | $108 | $14,400 +20% |
| 2019 | -- | $12,000 +4.7% |
| 2018 | $127 | $11,460 |
| 2017 | $127 | $11,460 |
| 2015 | $127 | $11,460 -0.1% |
| 2008 | -- | $11,470 |
Find assessor info on the county website
Monthly payment
Est. payment
Payment breakdown
Explore the cost of this home by adjusting the details. Changes won't be saved.Climate risks
Neighborhood: 29631
Nearby schools
Schools provided by the listing agent
- Elementary: Clemson Elem
- Middle: R.C. Edwards Middle
- High: D.W. Daniel High
Source: WUMLS. This data may not be complete. We recommend contacting the local school district to confirm school assignments for this home.

Similar homes
- $368,0004 bd4 ba1.6k sqft203 Kelly Rd APT 114, Clemson, SC 29631For Sale
 MLS ID #20307177, Susanna Richert, Top Notch Clemson Realty INC. WUMLS
- $319,9003 bd2 ba1.5k sqft108 Azalea Dr, Clemson, SC 29631For Sale
 MLS ID #20306320, Svenja Martin, Carolina Foothills Real Estate. WUMLS
- $409,9004 bd3 ba1.9k sqft103 Fern Cir, Clemson, SC 29631For Sale
 MLS ID #20305355, Stacey Billingsley, BHHS C Dan Joyner - Anderson. WUMLS
- $265,0003 bd2 ba1.4k sqft106 Evans Pl, Clemson, SC 29631For Sale
 MLS ID #20308408, Svenja Martin, Carolina Foothills Real Estate. WUMLS
