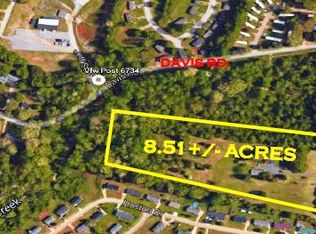
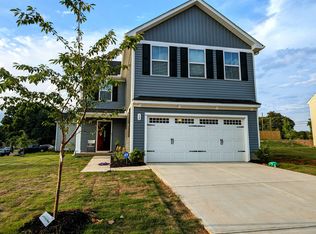
Welcome to 11 Davis Grove Lane, a newer construction home located in the desirable Davis Grove community in Piedmont. Built in 2024, this home reflects modern design, functional living space, and a convenient location just minutes from Interstate 85 and Downtown Greenville. Homes in this community typically feature open-concept layouts, spacious kitchens, and thoughtfully designed living areas ideal for everyday living and entertaining.
Inside, you’ll find a bright and inviting floor plan with a seamless flow between the main living area, dining space, and kitchen. The kitchen is designed with contemporary finishes, ample cabinetry, and workspace that accommodates both daily routines and gatherings. The primary suite provides a private retreat with a well-appointed bath, while additional bedrooms allow flexibility for guests, a home office, or hobbies.
The exterior includes a manageable yard space with room to relax or enjoy outdoor activities. A two-car garage adds convenience and storage. The neighborhood features tree-lined streets and a residential setting while still being close to shopping, dining, and major roadways.
Located in Piedmont, this home benefits from a growing community known for its accessibility and proximity to Greenville, approximately 8 miles away, making commuting and entertainment easily accessible.
This property combines newer construction, practical layout, and a sought-after location in Greenville County.
For sale
Price cut: $5K (9/3)
$284,900
11 Davis Grove Ln, Piedmont, SC 29673
4beds
1,900sqft
Single Family Residence
Built in 2024
4,791 Square Feet Lot
$284,200 Zestimate®
$150/sqft
$42/mo HOA
What's special
Functional living spaceSpacious kitchensModern designOpen-concept layouts
- 189 days
- 193
- 21
Zillow last checked:
Listing updated:
Listed by:
Preston Inglee 864-752-5255,
Century 21 Blackwell & Co - Boiling Springs
Source: WUMLS,MLS#: 20299725 Originating MLS: Western Upstate Association of Realtors
Originating MLS: Western Upstate Association of RealtorsFacts & features
Interior
Bedrooms & bathrooms
- Bedrooms: 4
- Bathrooms: 3
- Full bathrooms: 2
- 1/2 bathrooms: 1
Rooms
- Room types: Laundry
Primary bedroom
- Level: Upper
- Dimensions: 13x19
Bedroom 2
- Level: Upper
- Dimensions: 10x12
Bedroom 3
- Level: Upper
- Dimensions: 10x11
Dining room
- Level: Main
- Dimensions: 13x10
Kitchen
- Level: Main
- Dimensions: 13x14
Laundry
- Level: Upper
- Dimensions: 6x4
Living room
- Level: Main
- Dimensions: 16x17
Heating
- Central, Electric
Cooling
- Central Air, Electric
Appliances
- Included: Dishwasher, Electric Oven, Electric Range, Electric Water Heater, Disposal, Microwave, Smooth Cooktop
- Laundry: Washer Hookup
Features
- Dual Sinks, Bath in Primary Bedroom, Pull Down Attic Stairs, Quartz Counters, Upper Level Primary, Walk-In Closet(s)
- Flooring: Luxury Vinyl Plank
- Windows: Insulated Windows, Vinyl
- Basement: None
Interior area
- Total structure area: 1,900
- Total interior livable area: 1,900 sqft
Property
Parking
- Total spaces: 2
- Parking features: Attached, Garage, Driveway
- Attached garage spaces: 2
Features
- Levels: Two
- Stories: 2
- Patio & porch: Patio, Porch
- Exterior features: Patio
Lot
- Size: 4,791 Square Feet
- Features: Outside City Limits, Subdivision
Details
- Parcel number: WG06.0701040.00
Construction
Type & style
- Home type: SingleFamily
- Architectural style: Traditional
- Property subtype: Single Family Residence
Materials
- Vinyl Siding
- Foundation: Slab
- Roof: Composition,Shingle
Condition
- Year built: 2024
Utilities & green energy
- Sewer: Public Sewer
- Water: Public
- Utilities for property: Electricity Available, Sewer Available, Water Available
Community & HOA
Community
- Features: Sidewalks
- Security: Smoke Detector(s)
- Subdivision: Other
HOA
- Has HOA: Yes
- Services included: Street Lights
- HOA fee: $500 annually
Location
- Region: Piedmont
Financial & listing details
- Price per square foot: $150/sqft
- Annual tax amount: $2,531
- Date on market: 4/8/2026
- Cumulative days on market: 190 days
- Listing agreement: Exclusive Right To Sell
Estimated market value
$284,200
$270,000 - $298,000
$2,003/mo
Price history
| Date | Event | Price |
|---|---|---|
| 9/3/2026 | Price change | $284,900-1.7%$150/sqft |
Source:  Greater Greenville AOR #1586802 Report a problem Greater Greenville AOR #1586802 Report a problem | ||
| 8/6/2026 | Price change | $289,900-1.7%$153/sqft |
Source: Greater Greenville AOR #1586802 Report a problem | ||
| 7/20/2026 | Price change | $295,000-4.5%$155/sqft |
Source:  WUMLS #20299725 Report a problem WUMLS #20299725 Report a problem | ||
| 7/9/2026 | Price change | $308,900-0.3%$163/sqft |
Source:  SAR as distributed by MLS GRID #335385 Report a problem SAR as distributed by MLS GRID #335385 Report a problem | ||
| 5/5/2026 | Price change | $309,900-1.6%$163/sqft |
Source: WUMLS #20299725 Report a problem | ||
| 4/2/2026 | Listed for sale | $314,900$166/sqft |
Source: Greater Greenville AOR #1586802 Report a problem | ||
Public tax history
Tax history is unavailable.
Monthly payment
Est. payment
Payment breakdown
Explore the cost of this home by adjusting the details. Changes won't be saved.Climate risks
Neighborhood: 29673
Nearby schools
Schools provided by the listing agent
- Elementary: Grove Elementary
- Middle: Tanglewood Middle
- High: Southside
Source: WUMLS. This data may not be complete. We recommend contacting the local school district to confirm school assignments for this home.
Similar homes
- $299,9004 bd2 ba1.7k sqft204 Sweetgrass Ln, Piedmont, SC 29673For Sale
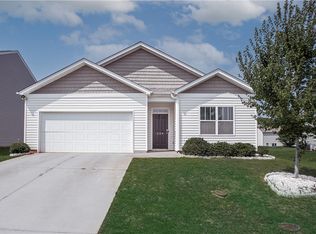 MLS ID #20304435, Ty Carey, Our Fathers Houses. WUMLS
 - $299,0003 bd2 ba1.4k sqft327 Rehobeth School Rd, Piedmont, SC 29673For Sale
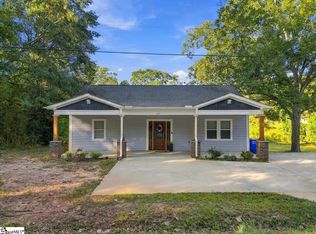 MLS ID #1606027, Robert Campbell, Encore Realty. Greater Greenville AOR
 - $273,0003 bd3 ba1.5k sqft52 Uneeda Dr, Greenville, SC 29605For Sale
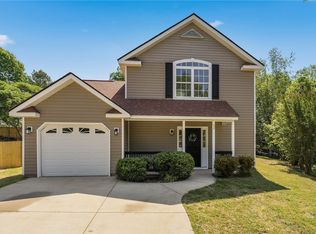 MLS ID #20306037, Andrew Lamkin, EXP Realty LLC. WUMLS
 - $339,9003 bd3 ba2k sqft124 Misty Forest Way, Piedmont, SC 29673For Sale
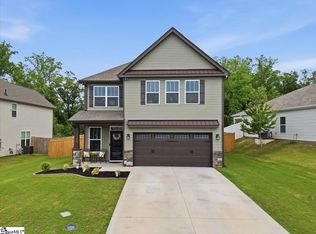 MLS ID #1594502, Marisol Hernandez, Keller Williams Greenville Central. Greater Greenville AOR
