Welcome to 518 Stewart Hill Court, where modern design meets peaceful country living. This beautifully crafted new construction home offers the perfect combination of privacy, comfort, and convenience with the added benefit of NO HOA in a quiet, family-friendly neighborhood and in a fantastic school district: Mountain View Elementary! This thoughtfully designed single-story home with a massive bonus room providing a flexible living space for a home office, playroom, media room, or guest retreat. The open-concept floor plan is filled with natural light and features vaulted ceilings in the great room, creating an inviting space centered around a stunning modern fireplace—perfect for entertaining or relaxing with family. The kitchen is designed to impress with beautiful white quartz countertops, soft-close cabinetry, a classic white farmhouse sink, stainless steel appliances, and an abundance of workspace, making it as functional as it is stylish. The spacious owner's suite serves as a private retreat, complete with elegant tray ceilings, a large walk-in closet, dual vanities, a soaking tub, and a separate freestanding shower. Step outside to the covered rear patio, the perfect place to enjoy your morning coffee, host weekend cookouts, or simply unwind while taking in the peaceful surroundings. The spacious backyard offers endless possibilities for outdoor living, gardening, or future additions. Located in a safe, quiet, and family-friendly community, this home provides the rare opportunity to enjoy the benefits of new construction without the restrictions of an HOA. If you've been searching for modern finishes, spacious living, and the freedom to make your property your own, Stewart Hill Court is ready to welcome you home.
Pending
$449,000
518 Stewart Hill Ct, Taylors, SC 29687
3beds
1,861sqft
Single Family Residence, Residential
Built in 2026
0.64 Acres Lot
$447,500 Zestimate®
$241/sqft
$-- HOA
What's special
Modern finishesSpacious livingStainless steel appliancesClassic white farmhouse sinkBeautiful white quartz countertopsOpen-concept floor planAbundance of workspace
- 17 days |
- 666 |
- 32 |
Likely to sell faster than
Zillow last checked:
Listing updated:
Listed by:
Tyler Fabio 828-216-7036,
Akers and Associates
Source: Greater Greenville AOR,MLS#: 1599391
Facts & features
Interior
Bedrooms & bathrooms
- Bedrooms: 3
- Bathrooms: 2
- Full bathrooms: 2
- Main level bathrooms: 2
- Main level bedrooms: 3
Rooms
- Room types: Laundry, Bonus Room/Rec Room
Primary bedroom
- Area: 182
- Dimensions: 14 x 13
Bedroom 2
- Area: 144
- Dimensions: 12 x 12
Bedroom 3
- Area: 144
- Dimensions: 12 x 12
Primary bathroom
- Features: Double Sink, Full Bath, Shower-Separate, Tub-Separate, Walk-In Closet(s)
- Level: Main
Dining room
- Area: 28
- Dimensions: 7 x 4
Kitchen
- Area: 156
- Dimensions: 13 x 12
Living room
- Area: 208
- Dimensions: 13 x 16
Bonus room
- Area: 195
- Dimensions: 15 x 13
Heating
- Electric
Cooling
- Electric
Appliances
- Included: Dishwasher, Free-Standing Electric Range, Microwave, Electric Water Heater
- Laundry: 1st Floor, Walk-in, Electric Dryer Hookup, Laundry Room
Features
- Ceiling Smooth, Walk-In Closet(s), Countertops – Quartz, Pantry
- Flooring: Luxury Vinyl
- Basement: None
- Number of fireplaces: 1
- Fireplace features: Ventless
Interior area
- Total interior livable area: 1,861 sqft
Property
Parking
- Total spaces: 2
- Parking features: Attached, Paved
- Attached garage spaces: 2
- Has uncovered spaces: Yes
Features
- Levels: Two
- Stories: 2
- Patio & porch: Patio
Lot
- Size: 0.64 Acres
- Features: Sloped, 1/2 - Acre
Details
- Parcel number: 0642010103311
Construction
Type & style
- Home type: SingleFamily
- Architectural style: Craftsman
- Property subtype: Single Family Residence, Residential
Materials
- Hardboard Siding
- Foundation: Slab
- Roof: Composition
Condition
- Under Construction
- New construction: Yes
- Year built: 2026
Utilities & green energy
- Sewer: Septic Tank
- Water: Well
Community & HOA
Community
- Features: None
- Subdivision: None
HOA
- Has HOA: No
- Services included: None
Location
- Region: Taylors
Financial & listing details
- Price per square foot: $241/sqft
- Date on market: 7/31/2026
- Listing terms: USDA Loan
Estimated market value
$447,500
$425,000 - $470,000
$2,274/mo
Price history
| Date | Event | Price |
|---|---|---|
| 8/8/2026 | Pending sale | $449,000$241/sqft |
Source:  Greater Greenville AOR #1599391 Report a problem Greater Greenville AOR #1599391 Report a problem | ||
| 7/31/2026 | Listed for sale | $449,000$241/sqft |
Source: Greater Greenville AOR #1599391 Report a problem | ||
Public tax history
Tax history is unavailable.
Monthly payment
Est. payment
Payment breakdown
Explore the cost of this home by adjusting the details. Changes won't be saved.Climate risks
Neighborhood: 29687
Nearby schools
GreatSchools rating
- 7/10Mountain View Elementary SchoolGrades: PK-5Distance: 1.2 mi
- 7/10Blue Ridge Middle SchoolGrades: 6-8Distance: 1.4 mi
- 6/10Blue Ridge High SchoolGrades: 9-12Distance: 2.8 mi
Schools provided by the listing agent
- Elementary: Mountain View
- Middle: Blue Ridge
- High: Blue Ridge
Source: Greater Greenville AOR. This data may not be complete. We recommend contacting the local school district to confirm school assignments for this home.
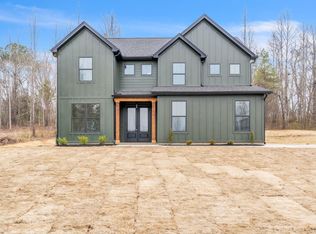
- $489,0003 bd3 ba2k sqft522 Stewart Hill Ct, Taylors, SC 29687Sold
- $285,4002.85 acres520 Stewart Hill Ct, Taylors, SC 29687Off Market
- $133,2801.96 acres526 Stewart Hill Ct, Taylors, SC 29687Off Market
- $1,001,4005 bd5 ba4.8k sqft511 Stewart Hill Ct, Taylors, SC 29687Off Market
- $611,0003 bd3 ba2.5k sqft531 Stewart Hill Ct, Taylors, SC 29687Sold
- $437,9004.85 acres521 Stewart Hill Ct, Taylors, SC 29687Off Market
- $208,4002 bd2 ba1.2k sqft250 Gum Springs Rd, Taylors, SC 29687Off Market
- $170,5003 bd1 ba1.2k sqft240 Gum Springs Rd, Taylors, SC 29687Off Market
A local agent can set up tours, give advice and negotiate with sellers.
Similar homes
- $469,9004 bd2 ba2.1k sqft8 Pinewood Dr, Taylors, SC 29687New Construction
 MLS ID #340609, Laura Simmons, Laura Simmons & Associates Real Estate. SAR as distributed by MLS GRID
 - $399,9003 bd2 ba1.7k sqft27 Carriage Dr, Greer, SC 29651For Sale
 MLS ID #340512, Debbie K Levato, BHHS C Dan Joyner - Midtown. SAR as distributed by MLS GRID
 - $469,9003 bd3 ba2k sqft116 Mimosa Rd Lot 30, Inman, SC 29349New Construction
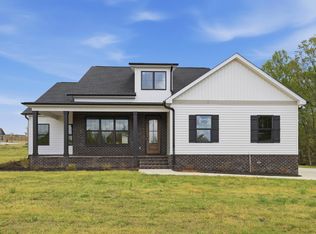 MLS ID #1578805, Gavin Sears, Access Realty, LLC. Greater Greenville AOR
 - $450,0003 bd2 ba1.8k sqft602 Stone Shield Way, Greenville, SC 29609For Sale
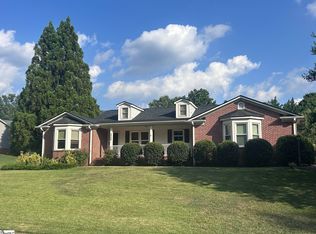 MLS ID #1596572, Matthew Howard, Foothills Property Group, LLC. Greater Greenville AOR
 - $409,9003 bd2 ba1.9k sqft206 Artisan Dr, Lyman, SC 29365New ConstructionMLS ID #340496, Oleh Kurat, Affinity Group Realty. SAR as distributed by MLS GRID
- $469,9003 bd3 ba2k sqft116 Mimosa Rd, Inman, SC 29349New ConstructionMLS ID #332468, Heather Kennedy, Access Realty. SAR as distributed by MLS GRID
- $450,0004 bd3 ba2.2k sqft160 Holmes Dr, Spartanburg, SC 29303New ConstructionMLS ID #1592806, Hannah Pcheny, Laura Simmons & Associates RE. Greater Greenville AOR
- $539,0004 bd4 ba2.5k sqft3400 Pennington Rd, Greer, SC 29651For SaleMLS ID #1586976, Stan McAlister, McAlister Realty. Greater Greenville AOR
- $579,9004 bd3 ba2.3k sqft366 Lyman Lake Rd, Lyman, SC 29365New ConstructionMLS ID #340638, Laura Simmons, Laura Simmons & Associates Real Estate. SAR as distributed by MLS GRID
- $310,9003 bd2 ba1.2k sqft948 Cogin Dr, Greer, SC 29651For SaleMLS ID #1599948, Amy Throckmorton, North Group Real Estate. Greater Greenville AOR
- $369,0004 bd3 ba1.8k sqft2 Hillbrook Rd, Taylors, SC 29687New ConstructionMLS ID #1592315, Chadwick Chambers, Wilson Associates. Greater Greenville AOR
- $449,9003 bd3 ba1.8k sqft203 Delano Ave, Greer, SC 29650New ConstructionMLS ID #1588053, Michelle Stenersen, Laura Simmons & Associates RE. Greater Greenville AOR
- $424,9004 bd2 ba2.3k sqft258 Artisan Dr, Lyman, SC 29365New ConstructionMLS ID #337454, Roksana Oripova, Affinity Group Realty. SAR as distributed by MLS GRID
- $629,0003 bd3 ba2k sqft369 Pine Dr, Greer, SC 29651New ConstructionMLS ID #1596182, Laura Simmons, Laura Simmons & Associates RE. Greater Greenville AOR
- $439,8765 bd4 ba2.5k sqft709 Rockcliff St, Greenville, SC 29617New ConstructionMLS ID #340046, Ron Clyde, Clyde Realty, LLC. SAR as distributed by MLS GRID
- $439,8765 bd4 ba2.5k sqft711 Rockcliff St, Greenville, SC 29617New ConstructionMLS ID #340047, Ron Clyde, Clyde Realty, LLC. SAR as distributed by MLS GRID
- $429,9003 bd3 ba2.2k sqft370 Scenic Ave, Campobello, SC 29322New ConstructionMLS ID #338243, Kathy Klochko, Affinity Group Realty. SAR as distributed by MLS GRID
- $481,4003 bd2 ba2.2k sqft329 Wall St, Campobello, SC 29322New ConstructionMLS ID #1589899, Kendall Somero, Carolina Moves, LLC. Greater Greenville AOR
- $482,4003 bd2 ba2.2k sqft323 Wall St, Campobello, SC 29322New ConstructionMLS ID #1589896, Kendall Somero, Carolina Moves, LLC. Greater Greenville AOR
- $374,9904 bd3 ba1.7k sqft1293 N Highway 101 Lot 3, Greer, SC 29651New ConstructionMLS ID #1590632, Norell Mitchell Grissett, BHHS C Dan Joyner - Midtown. Greater Greenville AOR
