Discover the perfect blend of modern comfort and country charm at Stewart Hill Ct, a beautifully crafted 3-bedroom, 2.5-bath new construction home situated on .73 acres with no HOA. Enjoy the freedom of space, privacy, and convenience. Upstairs, you’ll find all three bedrooms thoughtfully designed for comfort and privacy, along with a spacious laundry room for added convenience. The Owner’s Suite is a peaceful retreat featuring a large walk-in closet, dual vanity, and a freestanding shower with elegant finishes. The main level welcomes you with an open-concept layout, anchored by a modern fireplace in the great room — perfect for cozy evenings or entertaining guests. The kitchen is a true centerpiece, offering soft-close cabinetry, granite countertops, and stainless steel appliances, combining both style and function. Step outside to a covered back patio, ideal for relaxing, grilling, or enjoying the scenic surroundings of this spacious lot. Experience new construction comfort with no restrictions.
Sold for $489,000
$489,000
522 Stewart Hill Ct, Taylors, SC 29687
3beds
2,015sqft
Single Family Residence, Residential
Built in 2026
0.71 Acres Lot
$488,900 Zestimate®
$243/sqft
$2,375 Estimated rent
Home value
$488,900
$464,000 - $513,000
$2,375/mo
Zestimate® history
Owner options
List your home for rent
$2,375/mo
Rent Zestimate®
Find your next renter with Zillow Rental Manager. Plus, with online applications, you can quickly screen prospective tenants – for free.
$2,375/mo
Rent Zestimate®
Refinance and save
$2,901/mo
Est. payment
Refinancing to a lower rate could help reduce your monthly payments and save thousands over the life of the loan.
$2,901/mo
Est. payment
Explore your selling options
Work with a Zillow partner agent
Leverage their expertise and Zillow's premium Showcase listings to get your home seen by more buyers.
Get startedList with your own agent
Get your home in front of millions of buyers by listing it on Zillow.
Learn how to do itSell it yourself
Take full control of how buyers see your home on Zillow by listing For Sale by Owner (FSBO).
List your homeWhat's special
Scenic surroundingsSpacious lotStainless steel appliancesOpen-concept layoutCovered back patioSpacious laundry roomGranite countertops
Zillow last checked:
Listing updated:
Listed by:
Tyler Fabio 828-216-7036,
Akers and Associates
Bought with:
Bianca Conway
Bluefield Realty Group
Source: Greater Greenville AOR,MLS#: 1583432
Facts & features
Interior
Bedrooms & bathrooms
- Bedrooms: 3
- Bathrooms: 3
- Full bathrooms: 2
- 1/2 bathrooms: 1
Rooms
- Room types: Laundry, Office/Study
Primary bedroom
- Area: 255
- Dimensions: 17 x 15
Bedroom 2
- Area: 120
- Dimensions: 12 x 10
Bedroom 3
- Area: 110
- Dimensions: 11 x 10
Primary bathroom
- Features: Full Bath
- Level: Second
Dining room
- Area: 104
- Dimensions: 13 x 8
Kitchen
- Area: 143
- Dimensions: 13 x 11
Living room
- Area: 266
- Dimensions: 19 x 14
Bonus room
- Area: 120
- Dimensions: 10 x 12
Heating
- Electric
Cooling
- Electric
Appliances
- Included: Dishwasher, Free-Standing Electric Range, Microwave, Electric Water Heater
- Laundry: 2nd Floor, Walk-in, Laundry Room
Features
- Ceiling Fan(s), Ceiling Smooth, Granite Counters, Open Floorplan
- Flooring: Vinyl
- Basement: None
- Number of fireplaces: 1
- Fireplace features: Ventless
Interior area
- Total structure area: 2,015
- Total interior livable area: 2,015 sqft
Property
Parking
- Total spaces: 2
- Parking features: Attached, Paved
- Attached garage spaces: 2
- Has uncovered spaces: Yes
Features
- Levels: Two
- Stories: 2
- Patio & porch: Patio
Lot
- Size: 0.71 Acres
- Features: 1/2 - Acre
- Topography: Level
Details
- Parcel number: 0642010103308
Construction
Type & style
- Home type: SingleFamily
- Architectural style: Craftsman
- Property subtype: Single Family Residence, Residential
Materials
- Hardboard Siding
- Foundation: Slab
- Roof: Composition
Condition
- Under Construction
- New construction: Yes
- Year built: 2026
Utilities & green energy
- Sewer: Septic Tank
- Water: Well
Community & HOA
Community
- Features: None
- Subdivision: Stewart Estate - 013
HOA
- Has HOA: No
- Services included: None
Location
- Region: Taylors
Financial & listing details
- Price per square foot: $243/sqft
- Date on market: 3/3/2026
- Listing terms: USDA Loan
Price history
| Date | Event | Price |
|---|---|---|
| 4/6/2026 | Sold | $489,000$243/sqft |
Source:  Greater Greenville AOR #1583432 Report a problem Greater Greenville AOR #1583432 Report a problem | ||
| 3/5/2026 | Pending sale | $489,000$243/sqft |
Source: Greater Greenville AOR #1583432 Report a problem | ||
| 3/3/2026 | Listed for sale | $489,000$243/sqft |
Source: Greater Greenville AOR #1583432 Report a problem | ||
Public tax history
Tax history is unavailable.
Neighborhood: 29687
Nearby homes
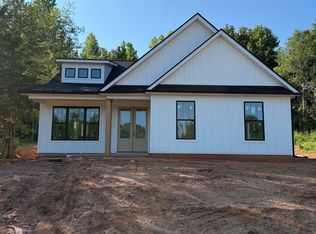
- $449,0003 bd2 ba1.8k sqft518 Stewart Hill Ct, Taylors, SC 29687New Construction
- $118,9801.96 Acres526 Stewart Hill Ct, Taylors, SC 29687Off Market
- $288,7002.85 Acres520 Stewart Hill Ct, Taylors, SC 29687Off Market
- $1,011,2005 bd5 ba4.8k sqft511 Stewart Hill Ct, Taylors, SC 29687Off Market
- $611,0003 bd3 ba2.5k sqft531 Stewart Hill Ct, Taylors, SC 29687Sold
- $367,6804.81 Acres530 Stewart Hill Ct, Taylors, SC 29687Off Market
- $442,8004.85 Acres521 Stewart Hill Ct, Taylors, SC 29687Off Market
- $675,0003 bd3 ba2.2k sqft540 Stewart Hill Ct, Taylors, SC 29687For Sale
Nearby schools
GreatSchools rating
- 7/10Mountain View Elementary SchoolGrades: PK-5Distance: 1.2 mi
- 7/10Blue Ridge Middle SchoolGrades: 6-8Distance: 1.4 mi
- 6/10Blue Ridge High SchoolGrades: 9-12Distance: 2.8 mi
Schools provided by the listing agent
- Elementary: Mountain View
- Middle: Blue Ridge
- High: Blue Ridge
Source: Greater Greenville AOR. This data may not be complete. We recommend contacting the local school district to confirm school assignments for this home.
Get a cash offer in 3 minutes
Find out how much your home could sell for in as little as 3 minutes with a no-obligation cash offer.
Estimated market value
$488,900
Get a cash offer in 3 minutes
Find out how much your home could sell for in as little as 3 minutes with a no-obligation cash offer.
Estimated market value
$488,900
- South Carolina
- Greenville County
- Greer
- 29687
- 522 Stewart Hill Ct
Nearby cities
Nearby zip codes
Other Greer Topics
