Peaceful. Private. Secluded. If you are looking for a quiet sanctuary, surrounded by the beauty of nature, look no further. This 2500+ sq ft, cape cod style home, with the owner’s suite on the main level, is situated on 4.8 acres in Taylors SC near Lake Robinson. Tucked away off a private cul-de-sac street with a winding tree-lined driveway that takes you to an expansive parking area, you will find a charming home. It also offers an oversized 3-car detached garage where can store your RV, boats, cars and also have room for an amazing workshop. Walk down the front sidewalk, lined with lilies and daffodils and flowering plants as you enter the home through the cozy screened porch. Inside the home you will find newly refinished hardwood floors, freshly painted walls, new carpet, and new light fixtures throughout. On the main level there is a spacious great room with a stone fireplace and gas logs. In the open kitchen/dining area you will enjoy abundant countertop space, stainless appliances, and pantry storage that make it both a great space to work and gather. The owner’s suite has a full bath and the closet has custom built ins to accommodate your wardrobe needs. Completing the main level there is laundry/mud room and a half bath. Upstairs are two nice sized bedrooms and a large bonus room that could be used as a media room, office or playroom! Additionally on the second floor there is a full bath and two oversized storage closets for all the things you want to easily access. The attached garage is 25’x26’ so you can easily shelter your vehicles and have extra space for storage. This home is centered on 4.8 beautiful acres of meadows, and woods with a creek in the back of the property. Approximately two acres are fully fenced and there is a dedicated garden area that is fenced in and ready for you to till it up and plant your vegetable garden. The back deck is the perfect place to enjoy the solitude, or you can relax on the screened porch in front, especially lovely on a rainy day. There is space for RV parking and septic hook as well. With no restrictions, you can have chickens, horses, or goats if you like. A perfect place for homesteading! Call for your appointment today.
Sold for $611,000
Street View
$611,000
531 Stewart Hill Ct, Taylors, SC 29687
3beds
2,524sqft
Single Family Residence, Residential
Built in 2003
4.9 Acres Lot
$667,100 Zestimate®
$242/sqft
$2,446 Estimated rent
Home value
$667,100
$634,000 - $707,000
$2,446/mo
Zestimate® history
Owner options
List your home for rent
$2,446/mo
Rent Zestimate®
Find your next renter with Zillow Rental Manager. Plus, with online applications, you can quickly screen prospective tenants – for free.
$2,446/mo
Rent Zestimate®
Refinance and save
$3,535/mo
Est. payment
Refinancing to a lower rate could help reduce your monthly payments and save thousands over the life of the loan.
$3,535/mo
Est. payment
Explore your selling options
Work with a Zillow partner agent
Leverage their expertise and Zillow's premium Showcase listings to get your home seen by more buyers.
Get startedList with your own agent
Get your home in front of millions of buyers by listing it on Zillow.
Learn how to do itSell it yourself
Take full control of how buyers see your home on Zillow by listing For Sale by Owner (FSBO).
List your homeWhat's special
Zillow last checked:
Listing updated:
Listed by:
Heather Stemann 864-386-5961,
Encore Realty
Bought with:
Rebecca Butler
Distinguished Realty of SC
Source: Greater Greenville AOR,MLS#: 1525641
Facts & features
Interior
Bedrooms & bathrooms
- Bedrooms: 3
- Bathrooms: 3
- Full bathrooms: 2
- 1/2 bathrooms: 1
- Main level bathrooms: 1
- Main level bedrooms: 1
Rooms
- Room types: Laundry
Primary bedroom
- Area: 169
- Dimensions: 13 x 13
Bedroom 2
- Area: 238
- Dimensions: 17 x 14
Bedroom 3
- Area: 182
- Dimensions: 14 x 13
Primary bathroom
- Features: Double Sink, Full Bath, Shower Only, Walk-In Closet(s)
- Level: Main
Dining room
- Area: 288
- Dimensions: 18 x 16
Family room
- Area: 288
- Dimensions: 18 x 16
Kitchen
- Area: 140
- Dimensions: 14 x 10
Bonus room
- Area: 315
- Dimensions: 21 x 15
Heating
- Electric
Cooling
- Electric
Appliances
- Included: Dishwasher, Self Cleaning Oven, Refrigerator, Range, Microwave, Electric Water Heater
- Laundry: Sink, Walk-in, Laundry Room
Features
- Ceiling Fan(s), Ceiling Smooth, Walk-In Closet(s), Countertops – Quartz, Pantry
- Flooring: Carpet, Ceramic Tile, Wood
- Windows: Tilt Out Windows
- Basement: None
- Number of fireplaces: 1
- Fireplace features: Gas Log
Interior area
- Total structure area: 2,524
- Total interior livable area: 2,524 sqft
Property
Parking
- Total spaces: 5
- Parking features: Attached, Garage Door Opener, Workshop in Garage, Yard Door, Detached, Driveway, R/V-Boat Parking, Parking Pad, Concrete
- Attached garage spaces: 5
- Has uncovered spaces: Yes
Features
- Levels: Two
- Stories: 2
- Patio & porch: Deck, Patio, Front Porch, Screened
- Fencing: Fenced
- Waterfront features: Creek
Lot
- Size: 4.9 Acres
- Features: Sloped, Few Trees, Wooded, 2 - 5 Acres
- Topography: Level
Details
- Parcel number: 0642.0101033.05
- Other equipment: Dehumidifier
Construction
Type & style
- Home type: SingleFamily
- Architectural style: Cape Cod,Traditional
- Property subtype: Single Family Residence, Residential
Materials
- Vinyl Siding
- Foundation: Crawl Space
- Roof: Architectural
Condition
- Year built: 2003
Utilities & green energy
- Sewer: Septic Tank
- Water: Public, Well
- Utilities for property: Cable Available
Community & HOA
Community
- Features: None
- Security: Smoke Detector(s)
- Subdivision: Stewart Estate - 013
HOA
- Has HOA: No
- Services included: None
Location
- Region: Taylors
Financial & listing details
- Price per square foot: $242/sqft
- Tax assessed value: $322,170
- Annual tax amount: $2,122
- Date on market: 5/2/2024
Price history
| Date | Event | Price |
|---|---|---|
| 6/14/2024 | Sold | $611,000+1.9%$242/sqft |
Source:  Greater Greenville AOR #1525641 Report a problem Greater Greenville AOR #1525641 Report a problem | ||
| 5/3/2024 | Contingent | $599,900$238/sqft |
Source: Greater Greenville AOR #1525641 Report a problem | ||
| 5/2/2024 | Listed for sale | $599,900+97%$238/sqft |
Source: Greater Greenville AOR #1525641 Report a problem | ||
| 7/23/2018 | Sold | $304,500-1.5%$121/sqft |
Source: Greater Greenville AOR #1369889 Report a problem | ||
| 6/20/2018 | Pending sale | $309,000$122/sqft |
Source: BHHS C Dan Joyner - N. Pleas #1369889 Report a problem | ||
| 6/14/2018 | Listed for sale | $309,000+20.8%$122/sqft |
Source: BHHS C Dan Joyner - N. Pleas #1369889 Report a problem | ||
| 11/15/2007 | Sold | $255,900+661.6%$101/sqft |
Source: Public Record Report a problem | ||
| 9/20/2002 | Sold | $33,600$13/sqft |
Source: Public Record Report a problem | ||
Public tax history
| Year | Property taxes | Tax assessment |
|---|---|---|
| 2024 | $2,122 +2.6% | $322,170 |
| 2023 | $2,069 +4.6% | $322,170 |
| 2022 | $1,977 +1.1% | $322,170 |
| 2021 | $1,957 +5.5% | $322,170 +11.3% |
| 2020 | $1,854 +0.6% | $289,510 |
| 2019 | $1,842 +44.6% | $289,510 +16.4% |
| 2018 | $1,274 | $248,770 +2400.2% |
| 2017 | $1,274 +2.5% | $9,950 -96% |
| 2016 | $1,243 +4.3% | $248,770 |
| 2015 | $1,192 | $248,770 -1.2% |
| 2014 | $1,192 | $251,740 |
| 2013 | -- | $251,740 |
| 2012 | $1,447 0% | -- |
| 2011 | $1,447 | -- |
| 2010 | $1,447 | -- |
| 2009 | -- | -- |
| 2008 | -- | -- |
| 2007 | -- | -- |
| 2006 | -- | -- |
| 2005 | -- | -- |
| 2004 | -- | -- |
| 2003 | -- | -- |
| 2002 | -- | -- |
Find assessor info on the county website
Neighborhood: 29687
Nearby homes
- $454,5004.85 Acres521 Stewart Hill Ct, Taylors, SC 29687Off Market
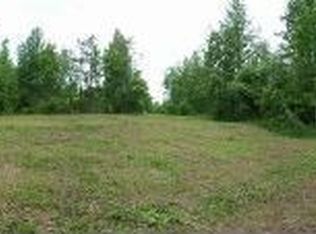
- $675,0003 bd3 ba2.2k sqft540 Stewart Hill Ct, Taylors, SC 29687For Sale

- $118,9801.96 Acres526 Stewart Hill Ct, Taylors, SC 29687Off Market
- $269,0002.85 Acres520 Stewart Hill Ct, Taylors, SC 29687Off Market
- $489,0003 bd3 ba2k sqft522 Stewart Hill Ct, Taylors, SC 29687Sold
- $367,6804.81 Acres530 Stewart Hill Ct, Taylors, SC 29687Off Market
- $1,019,9005 bd5 ba4.8k sqft511 Stewart Hill Ct, Taylors, SC 29687Off Market
- $807,9003 bd2 ba3.3k sqft230 Gum Springs Rd, Taylors, SC 29687Off Market
Nearby schools
GreatSchools rating
- 7/10Mountain View Elementary SchoolGrades: PK-5Distance: 1.2 mi
- 7/10Blue Ridge Middle SchoolGrades: 6-8Distance: 1.3 mi
- 6/10Blue Ridge High SchoolGrades: 9-12Distance: 2.7 mi
Schools provided by the listing agent
- Elementary: Mountain View
- Middle: Blue Ridge
- High: Blue Ridge
Source: Greater Greenville AOR. This data may not be complete. We recommend contacting the local school district to confirm school assignments for this home.
Get a cash offer in 3 minutes
Find out how much your home could sell for in as little as 3 minutes with a no-obligation cash offer.
Estimated market value
$667,100
Get a cash offer in 3 minutes
Find out how much your home could sell for in as little as 3 minutes with a no-obligation cash offer.
Estimated market value
$667,100
- South Carolina
- Greenville County
- Greer
- 29687
- 531 Stewart Hill Ct
Nearby cities
Nearby zip codes
Other Greer Topics
