Experience the best of Downtown Greenville living in this stunning, 2023 constructed craftsman. Ideally located less than one mile from Fluor Field and just moments from Main Street's award-winning dining, shopping, parks, and entertainment. Offering the perfect blend of timeless architecture and clean finishes, this 3-bedroom, 2.5-bath home is thoughtfully crafted for today's lifestyle. From the welcoming front porch, with large porch swing, to the fully fenced backyard and spacious rear deck, every detail has been designed for comfort, style, and effortless entertaining. Inside, solid white oak hardwood floors (with details such as hardwood inlay vents) flow throughout the entire home, even on the stairs, in every bedroom and hallway. Soaring 9-foot ceilings, oversized windows with custom shades, and an abundance of natural light create a bright, open atmosphere that feels both sophisticated and inviting. The heart of the home is a truly showstopping chef's kitchen featuring dramatic Calacatta Gold quartz countertops, a fluted farmhouse sink, herringbone tile backsplash, stainless steel appliances, under-counter microwave, pantry cabinet, and generous workspace that makes cooking and gathering equally enjoyable. Just beyond the kitchen is the large laundry and mudroom with custom drop station/ cubbies and an additional storage closet that provides direct access to the fenced in backyard. The main-level primary suite is complete with a custom walk-in closet, dual vanities, and a beautifully appointed walk-in, marble tiled shower. A striking two-story staircase framed by oversized windows fills the home with natural light while highlighting custom millwork and an elegant lantern pendant. Upstairs, two spacious guest bedrooms are joined by a bright flex/ loft that easily serves as a home office, media room, or reading lounge. A beautifully appointed full bath with a skylight and three walk-in attic storage areas complete the upper level. Built with exceptional craftsmanship and attention to detail, this home offers the rare opportunity to enjoy the benefits of like new construction in one of Greenville's most exciting and rapidly growing downtown neighborhoods. Whether you're strolling to Fluor Field for a Drive game, enjoying dinner downtown, or relaxing on your own front porch, you'll love the convenience, quality, and lifestyle this exceptional home delivers. This isn't simply a new home, it's your opportunity to enjoy a truly turnkey home in a location that continues to appreciate in both demand and appeal; to be part of everything that makes Downtown Greenville one of the Southeast's most sought-after places to live.
For sale
$639,000
101 Parris Ave, Greenville, SC 29605
3beds
1,888sqft
:
Get pre-qualified$4,326/mo
Single Family Residence, Residential
Built in 2023
5,227 Square Feet Lot
$624,600 Zestimate®
$338/sqft
$-- HOA
What's special
Spacious rear deckElegant lantern pendantStainless steel appliancesUnder-counter microwavePantry cabinetHerringbone tile backsplashCustom millwork
- 3 days |
- 753 |
- 58 |
Likely to sell faster than
Zillow last checked:
Listing updated:
Listed by:
Kendall Keir 864-430-0301,
Wilson Associates
Source: Greater Greenville AOR,MLS#: 1598716
Facts & features
Interior
Bedrooms & bathrooms
- Bedrooms: 3
- Bathrooms: 3
- Full bathrooms: 2
- 1/2 bathrooms: 1
- Main level bathrooms: 1
- Main level bedrooms: 1
Rooms
- Room types: Loft
Primary bedroom
- Area: 169
- Dimensions: 13 x 13
Bedroom 2
- Area: 132
- Dimensions: 11 x 12
Bedroom 3
- Area: 140
- Dimensions: 10 x 14
Primary bathroom
- Features: Double Sink, Shower Only, Walk-In Closet(s)
- Level: Main
Dining room
- Area: 165
- Dimensions: 15 x 11
Kitchen
- Area: 135
- Dimensions: 15 x 9
Living room
- Area: 195
- Dimensions: 15 x 13
Bonus room
- Area: 150
- Dimensions: 15 x 10
Heating
- Electric, Forced Air
Cooling
- Central Air, Electric
Appliances
- Included: Cooktop, Dishwasher, Disposal, Dryer, Refrigerator, Washer, Electric Oven, Microwave, Gas Water Heater, Tankless Water Heater
- Laundry: 1st Floor, Walk-in
Features
- High Ceilings, Ceiling Smooth, Granite Counters, Open Floorplan, Walk-In Closet(s), Countertops-Other, Countertops – Quartz, Pantry
- Flooring: Ceramic Tile, Wood, Concrete
- Windows: Skylight(s), Window Treatments
- Basement: None
- Attic: Storage
- Has fireplace: No
- Fireplace features: None
Interior area
- Total interior livable area: 1,888 sqft
Video & virtual tour
Property
Parking
- Parking features: See Remarks, Driveway, Concrete
- Has uncovered spaces: Yes
Features
- Levels: Two
- Stories: 2
- Patio & porch: Deck, Front Porch
- Fencing: Fenced
Lot
- Size: 5,227 Square Feet
- Dimensions: 103 x 40 x 102 x 41
- Features: Few Trees, 1/2 Acre or Less
- Topography: Level
Details
- Parcel number: 0107000401201
Construction
Type & style
- Home type: SingleFamily
- Architectural style: Bungalow,Craftsman
- Property subtype: Single Family Residence, Residential
Materials
- Hardboard Siding, Brick Veneer
- Foundation: Crawl Space
- Roof: Architectural
Condition
- Year built: 2023
Details
- Builder name: Gray Development
Utilities & green energy
- Sewer: Public Sewer
- Water: Public
- Utilities for property: Cable Available
Community & HOA
Community
- Features: Street Lights, Sidewalks, Dog Park
- Security: Smoke Detector(s)
- Subdivision: Mills Mill
HOA
- Has HOA: No
- Services included: None
Location
- Region: Greenville
Financial & listing details
- Price per square foot: $338/sqft
- Tax assessed value: $418,370
- Annual tax amount: $9,900
- Date on market: 7/24/2026
Estimated market value
$624,600
$593,000 - $656,000
$2,385/mo
Price history
| Date | Event | Price |
|---|---|---|
| 7/24/2026 | Listed for sale | $639,000+17.2%$338/sqft |
Source:  Greater Greenville AOR #1598716 Report a problem Greater Greenville AOR #1598716 Report a problem | ||
| 10/26/2023 | Sold | $545,000-0.9%$289/sqft |
Source: Greater Greenville AOR #1508818 Report a problem | ||
| 9/29/2023 | Contingent | $550,000$291/sqft |
Source: Greater Greenville AOR #1508818 Report a problem | ||
| 9/21/2023 | Listed for sale | $550,000+0%$291/sqft |
Source: Greater Greenville AOR #1508818 Report a problem | ||
| 9/19/2023 | Listing removed | -- |
Source: Greater Greenville AOR #1506895 Report a problem | ||
| 8/31/2023 | Price change | $549,900-8.2%$291/sqft |
Source: Greater Greenville AOR #1506895 Report a problem | ||
| 8/28/2023 | Listed for sale | $599,000+39.6%$317/sqft |
Source: Greater Greenville AOR #1506895 Report a problem | ||
| 1/27/2022 | Sold | $429,000+2231.5%$227/sqft |
Source: Public Record Report a problem | ||
| 11/15/2017 | Listing removed | $700 |
Source: Reedy Property Group - Property # 425941 Report a problem | ||
| 11/13/2017 | Listed for rent | $700 |
Source: Reedy Property Group - Property # 425941 Report a problem | ||
| 4/20/2012 | Sold | $18,400+11.5%$10/sqft |
Source: Greater Greenville AOR #1233645 Report a problem | ||
| 2/14/2012 | Price change | $16,500-34%$9/sqft |
Source: Coldwell Banker Caine #1233645 Report a problem | ||
| 12/15/2011 | Listed for sale | $25,000$13/sqft |
Source: Coldwell Banker Caine #1233645 Report a problem | ||
Public tax history
| Year | Property taxes | Tax assessment |
|---|---|---|
| 2024 | $9,900 -0.2% | $418,370 |
| 2023 | $9,923 +4.2% | $418,370 |
| 2022 | $9,521 +937.4% | $418,370 +1015.1% |
| 2021 | $918 -18.2% | $37,520 +15% |
| 2020 | $1,121 +1.3% | $32,630 |
| 2019 | $1,107 +12% | $32,630 |
| 2018 | $988 | $32,630 +1564.8% |
| 2017 | $988 +1% | $1,960 -94% |
| 2016 | $978 +4.5% | $32,630 |
| 2015 | $936 | $32,630 +15% |
| 2014 | $936 +12.7% | $28,380 |
| 2013 | $831 -13.1% | $28,380 |
| 2012 | $956 +1.4% | -- |
| 2011 | $943 +1.2% | -- |
| 2010 | $932 | -- |
| 2009 | -- | -- |
| 2008 | -- | -- |
| 2007 | -- | -- |
| 2006 | -- | -- |
| 2005 | -- | -- |
| 2004 | -- | -- |
| 2003 | -- | -- |
| 2002 | -- | -- |
| 2001 | -- | -- |
| 2000 | -- | -- |
Find assessor info on the county website
Monthly payment
Est. payment
Payment breakdown
Explore the cost of this home by adjusting the details. Changes won't be saved.Climate risks
Neighborhood: 29605
Nearby schools
GreatSchools rating
- 3/10Hollis AcademyGrades: PK-5Distance: 0.9 mi
- 6/10Sevier Middle SchoolGrades: 6-8Distance: 5.8 mi
- 8/10Greenville Senior High AcademyGrades: 9-12Distance: 0.5 mi
Schools provided by the listing agent
- Elementary: Hollis
- Middle: Sevier
- High: Greenville
Source: Greater Greenville AOR. This data may not be complete. We recommend contacting the local school district to confirm school assignments for this home.
- $545,0002 bd1 ba-- sqft101 Parris Ave, Greenville, SC 29605Sold
- $655,0003 bd3 ba1.7k sqft805A Green Ave, Greenville, SC 29605Sold
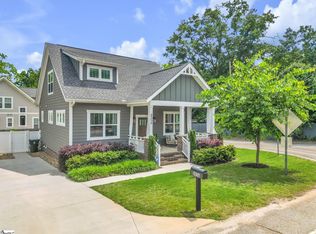
- $248,0002 bd1 ba1k sqft103 Parris Ave, Greenville, SC 29605Sold
- $440,0003 bd2 ba1.4k sqft805 Green Ave, Greenville, SC 29605Sold
- $174,3002 bd1 ba1.1k sqft105 Parris Ave, Greenville, SC 29605Off Market
- $251,5002 bd1 ba1.6k sqft807 Green Ave, Greenville, SC 29605Off Market
- $121,900-- bd1 ba450 sqft102 Parris Ave, Greenville, SC 29605Off Market
- $179,8001 bd1 ba984 sqft107 Parris Ave, Greenville, SC 29605Off Market
A local agent can set up tours, give advice and negotiate with sellers.
A local lender can help you make sure your offer is ready when you are.
Similar homes
- $630,0003 bd3 ba1.9k sqft14 Hawthorne Ln, Greenville, SC 29605For Sale
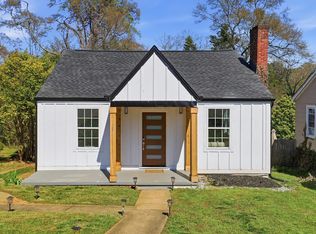 MLS ID #1585484, Karen Perez, Real Home International. Greater Greenville AOR
 - $639,9004 bd3 ba2.3k sqft103 Odessa St, Greenville, SC 29601New Construction
 MLS ID #1597508, Anthony Morgan, Bluefield Realty Group. Greater Greenville AOR
 - $725,0003 bd3 ba1.9k sqft207 E Faris Rd, Greenville, SC 29605For Sale
 MLS ID #1597891, Reed Gray, BHHS C Dan Joyner - Augusta Rd. Greater Greenville AOR
 - $525,0003 bd2 ba1.3k sqft108 Hawthorne Ln, Greenville, SC 29605For Sale
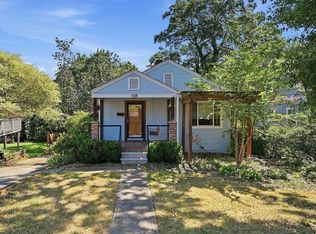 MLS ID #1597343, LeAnne Carswell, Expert Real Estate Team. Greater Greenville AOR
 - $615,4002 bd1 ba1k sqft103 Dobbs St #9280, Greenville, SC 29605For SaleMLS ID #1589473, Cathy Clay, Howard Hanna Allen Tate - Greenville Downtown. Greater Greenville AOR
- $650,0003 bd3 ba2.1k sqft518 Anderson St, Greenville, SC 29601For SaleMLS ID #1586653, John Armstrong, Wilson Associates. Greater Greenville AOR
- $649,5003 bd3 ba2.2k sqft204 A Wilkins St, Greenville, SC 29605For SaleMLS ID #20302293, Susan Dodds, BHHS C Dan Joyner - Buist. WUMLS
- $475,0003 bd2 ba1.5k sqft106 Otis St, Greenville, SC 29605For SaleMLS ID #20303470, Whitney Ray, Real Broker, LLC. WUMLS
- $789,0004 bd4 ba2.4k sqft259 Beacon St, Greenville, SC 29605New ConstructionMLS ID #1595401, Clay Price, Keller Williams Greenville Central. Greater Greenville AOR
- $464,9903 bd2 ba1.8k sqft407 Lake Circle Dr Parcel B, Greenville, SC 29605New ConstructionMLS ID #1598304, Norell Mitchell Grissett, BHHS C Dan Joyner - Midtown. Greater Greenville AOR
- $560,0003 bd3 ba2.1k sqft516 Guess St, Greenville, SC 29605For SaleMLS ID #1580503, Abby Vereen, The Property Lounge. Greater Greenville AOR
- $449,9904 bd3 ba1.7k sqft405 Lake Circle Dr Parcel A, Greenville, SC 29605New ConstructionMLS ID #1598302, Norell Mitchell Grissett, BHHS C Dan Joyner - Midtown. Greater Greenville AOR
- $425,0003 bd3 ba1.6k sqft6 Chelsea Cir, Greenville, SC 29605For SaleMLS ID #1592370, Kyle Johnson, Acacia Realty Advisors, LLC. Greater Greenville AOR
- $475,0004 bd3 ba2.3k sqft14 River Valley Ln, Greenville, SC 29605For SaleMLS ID #1585507, Anna Catron, Nest Realty. Greater Greenville AOR
- $399,5003 bd2 ba1.2k sqft114 Birchwood Dr, Greenville, SC 29605For SaleMLS ID #1597706, Anthony Morgan, Bluefield Realty Group. Greater Greenville AOR
- $439,0003 bd2 ba2k sqft111 Edgewood Dr, Greenville, SC 29605For Sale By Owner
- $350,0003 bd2 ba1.1k sqft295 Werts St, Greenville, SC 29605For SaleMLS ID #1590585, Sarah Wood, Joy Real Estate. Greater Greenville AOR
- $329,9993 bd2 ba1.3k sqft59 Smythe Ave, Greenville, SC 29605For SaleMLS ID #1597758, Irina Pasko, Affinity Group Realty. Greater Greenville AOR
- $464,9903 bd2 ba1.8k sqft407 Lake Circle Dr, Greenville, SC 29605For SaleBHHS broker feed
- $435,0003 bd3 ba1.7k sqft915 Dunbar St, Greenville, SC 29601New ConstructionMLS ID #1597220, Justin McCall, BHHS C Dan Joyner - Midtown. Greater Greenville AOR
