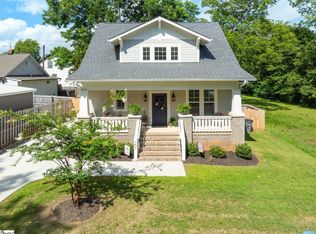
Located less than one mile from Downtown Greenville, this 2022-built home offers the convenience of in-town living with modern finishes, flexible living spaces, and close proximity to Fluor Field, dining, shopping, entertainment, and nearby parks, all within walking or golf cart distance. The open floor plan creates an easy flow between the living, dining, and kitchen spaces, while oversized windows and 9-foot ceilings bring in abundant natural light throughout the home. Beautiful real wood flooring extends throughout nearly the entire interior, including the staircase, upstairs hallway, and all bedrooms, creating a cohesive custom feel with no carpet throughout. Designed for both everyday living and entertaining, the kitchen features quartz countertops, stainless appliances, gas range, farmhouse sink, built-in microwave, oversized island seating, and a custom walk-in pantry that combines style and functionality. The main-level primary suite offers convenience and privacy with a custom walk-in closet, double vanity, and walk-in shower. Upstairs, two spacious secondary bedrooms are complemented by an additional flex nook ideal for a home office, reading area, study space, or work-from-home setup. Outdoor living adds even more versatility with a fully fenced backyard, large Trex entertaining deck, and detached heated/cooled flex space that works well as a private office, studio, gym, hobby room, or creative retreat. Additional storage areas provide practical utility without sacrificing usable outdoor space. Positioned in one of Greenville’s growing downtown-adjacent areas with continued investment and redevelopment nearby, this home offers a strong combination of style, function, flexibility, and long-term appeal. Located less than one mile from Downtown Greenville, this 2022-built home offers the convenience of in-town living with modern finishes, flexible living spaces, and close proximity to Fluor Field, dining, shopping, entertainment, and nearby parks, all within walking or golf cart distance. The open floor plan creates an easy flow between the living, dining, and kitchen spaces, while oversized windows and 9-foot ceilings bring in abundant natural light throughout the home. Beautiful real wood flooring extends throughout nearly the entire interior, including the staircase, upstairs hallway, and all bedrooms, creating a cohesive custom feel with no carpet throughout. Designed for both everyday living and entertaining, the kitchen features quartz countertops, stainless appliances, gas range, farmhouse sink, built-in microwave, oversized island seating, and a custom walk-in pantry that combines style and functionality. The main-level primary suite offers convenience and privacy with a custom walk-in closet, double vanity, and walk-in shower. Upstairs, two spacious secondary bedrooms are complemented by an additional flex nook ideal for a home office, reading area, study space, or work-from-home setup. Outdoor living adds even more versatility with a fully fenced backyard, large Trex entertaining deck, and detached heated/cooled flex space that works well as a private office, studio, gym, hobby room, or creative retreat. Additional storage areas provide practical utility without sacrificing usable outdoor space. Positioned in one of Greenville’s growing downtown-adjacent areas with continued investment and redevelopment nearby, this home offers a strong combination of style, function, flexibility, and long-term appeal. Open House Sunday 5/17/26 2-4pm!
Sold for $655,000
$655,000
805A Green Ave, Greenville, SC 29605
3beds
1,729sqft
Single Family Residence, Residential
Built in 2022
4,791 Square Feet Lot
$655,100 Zestimate®
$379/sqft
$2,229 Estimated rent
Home value
$655,100
$622,000 - $688,000
$2,229/mo
Zestimate® history
Owner options
List your home for rent
$2,229/mo
Rent Zestimate®
Find your next renter with Zillow Rental Manager. Plus, with online applications, you can quickly screen prospective tenants – for free.
$2,229/mo
Rent Zestimate®
Refinance and save
$3,830/mo
Est. payment
Refinancing to a lower rate could help reduce your monthly payments and save thousands over the life of the loan.
$3,830/mo
Est. payment
Explore your selling options
Work with a Zillow partner agent
Leverage their expertise and Zillow's premium Showcase listings to get your home seen by more buyers.
Get startedList with your own agent
Get your home in front of millions of buyers by listing it on Zillow.
Learn how to do itSell it yourself
Take full control of how buyers see your home on Zillow by listing For Sale by Owner (FSBO).
List your homeWhat's special
Covered front porchHigh-end finishesModern lighting throughoutStylish bathsFarm sinkCustom walk-in pantryStainless appliances
Zillow last checked:
Listing updated:
Listed by:
Anna Ryan 864-770-3394,
Keller Williams DRIVE
Bought with:
NON MLS MEMBER
Non MLS
Source: Greater Greenville AOR,MLS#: 1591707
Facts & features
Interior
Bedrooms & bathrooms
- Bedrooms: 3
- Bathrooms: 3
- Full bathrooms: 2
- 1/2 bathrooms: 1
- Main level bathrooms: 1
- Main level bedrooms: 1
Rooms
- Room types: Laundry, Workshop, Other/See Remarks
Primary bedroom
- Area: 180
- Dimensions: 15 x 12
Bedroom 2
- Area: 252
- Dimensions: 21 x 12
Bedroom 3
- Area: 196
- Dimensions: 14 x 14
Primary bathroom
- Features: Double Sink, Shower Only, Walk-In Closet(s)
- Level: Main
Dining room
- Area: 120
- Dimensions: 15 x 8
Kitchen
- Area: 160
- Dimensions: 16 x 10
Living room
- Area: 340
- Dimensions: 20 x 17
Bonus room
- Area: 42
- Dimensions: 14 x 3
Heating
- Forced Air, Heat Pump
Cooling
- Central Air, Electric
Appliances
- Included: Dishwasher, Disposal, Free-Standing Gas Range, Microwave, Gas Water Heater, Tankless Water Heater
- Laundry: 1st Floor, Laundry Closet, Electric Dryer Hookup, Stackable Accommodating, Washer Hookup, Laundry Room
Features
- High Ceilings, Ceiling Fan(s), Ceiling Smooth, Open Floorplan, Walk-In Closet(s), Countertops – Quartz, Pantry
- Flooring: Ceramic Tile, Wood
- Windows: Tilt Out Windows, Window Treatments
- Basement: None
- Has fireplace: No
- Fireplace features: None
Interior area
- Total structure area: 1,802
- Total interior livable area: 1,729 sqft
Property
Parking
- Parking features: None, Driveway, Concrete
- Has uncovered spaces: Yes
Features
- Levels: Two
- Stories: 2
- Patio & porch: Deck, Front Porch
- Fencing: Fenced
Lot
- Size: 4,791 Square Feet
- Features: Corner Lot, 1/2 Acre or Less
Details
- Parcel number: 0107.0004012.00
- Other equipment: Dehumidifier
Construction
Type & style
- Home type: SingleFamily
- Architectural style: Craftsman
- Property subtype: Single Family Residence, Residential
Materials
- Hardboard Siding
- Foundation: Crawl Space
- Roof: Composition
Condition
- Year built: 2022
Details
- Builder name: Gray Development
Utilities & green energy
- Sewer: Public Sewer
- Water: Public
- Utilities for property: Cable Available
Community & HOA
Community
- Features: None
- Security: Smoke Detector(s)
- Subdivision: Downtown
HOA
- Has HOA: No
- Services included: None
Location
- Region: Greenville
Financial & listing details
- Price per square foot: $379/sqft
- Date on market: 5/14/2026
Price history
| Date | Event | Price |
|---|---|---|
| 6/24/2026 | Sold | $655,000+0.8%$379/sqft |
Source:  Greater Greenville AOR #1591707 Report a problem Greater Greenville AOR #1591707 Report a problem | ||
| 5/20/2026 | Contingent | $650,000$376/sqft |
Source: Greater Greenville AOR #1591707 Report a problem | ||
| 5/14/2026 | Listed for sale | $650,000+23.8%$376/sqft |
Source: Greater Greenville AOR #1591707 Report a problem | ||
| 2/6/2024 | Listing removed | -- |
Source: Greater Greenville AOR #1515837 Report a problem | ||
| 1/4/2024 | Listed for sale | $525,000$304/sqft |
Source: Greater Greenville AOR #1515837 Report a problem | ||
Public tax history
Tax history is unavailable.
Neighborhood: 29605
Nearby homes
- $545,0002 bd1 ba-- sqft101 Parris Ave, Greenville, SC 29605Sold
- $440,0003 bd2 ba1.4k sqft805 Green Ave, Greenville, SC 29605Sold
- $639,0003 bd3 ba1.8k sqft101 Parris Ave, Greenville, SC 29605For Sale
- $251,5002 bd1 ba1.6k sqft807 Green Ave, Greenville, SC 29605Off Market
- $248,0002 bd1 ba1k sqft103 Parris Ave, Greenville, SC 29605Sold
- $660,9003 bd3 ba2.1k sqft801 Green Ave, Greenville, SC 29605Off Market
- $299,9002 bd2 ba959 sqft806 Green Ave #127, Greenville, SC 29605For Sale
- $275,0001 bd1 ba848 sqft806 Green Ave #204, Greenville, SC 29605For Sale
Nearby schools
GreatSchools rating
- 3/10Hollis AcademyGrades: PK-5Distance: 0.9 mi
- 6/10Sevier Middle SchoolGrades: 6-8Distance: 5.8 mi
- 8/10Greenville Senior High AcademyGrades: 9-12Distance: 0.5 mi
Schools provided by the listing agent
- Elementary: Hollis
- Middle: Sevier
- High: Greenville
Source: Greater Greenville AOR. This data may not be complete. We recommend contacting the local school district to confirm school assignments for this home.
Get a cash offer in 3 minutes
Find out how much your home could sell for in as little as 3 minutes with a no-obligation cash offer.
Estimated market value
$655,100
Get a cash offer in 3 minutes
Find out how much your home could sell for in as little as 3 minutes with a no-obligation cash offer.
Estimated market value
$655,100
- South Carolina
- Greenville County
- Greenville
- 29605
- 805A Green Ave
Nearby cities
Nearby neighborhoods
Nearby zip codes
Other Greenville Topics
