Modern farmhouse style meets urban living in Greenville’s West Village! This thoughtfully designed, new-construction home built by Heroic Builders, LLC puts you close to downtown Greenville, local restaurants, shops, and the Swamp Rabbit Trail. Offering 3 bedrooms, 2.5 baths, and approximately 1,460 square feet, this home blends clean, modern design with the warmth and character of farmhouse-inspired style. With construction underway and completion projected just in time for Christmas, now is your opportunity to make it yours. Early buyers may have the opportunity to select from a curated collection of preselected finishes before materials are ordered, giving you a chance to personalize your new home. The West Village is one of Greenville’s exciting urban areas, offering easy access to downtown, local arts and entertainment, and the growing West Greenville scene. Renderings are for illustrative purposes only. Final finishes, materials, and appearance may vary based on availability, construction requirements, and early-buyer selections. Don't miss your opportunity to own a brand-new home in one of Greenville's most vibrant locations!
New construction
$545,000
115 S Calhoun St, Greenville, SC 29601
3beds
1,460sqft
Single Family Residence, Residential
Built in 2026
2,178 Square Feet Lot
$-- Zestimate®
$373/sqft
$-- HOA
What's special
Modern farmhouse styleClean modern design
- 2 days
- 374
- 51
Zillow last checked:
Listing updated:
Listed by:
Ryan Minch 425-890-0237,
Real Broker Gvl, LLC,
Brian Ostrowiak,
Real Broker Gvl, LLC
Source: Greater Greenville AOR,MLS#: 1607304
Facts & features
Interior
Bedrooms & bathrooms
- Bedrooms: 3
- Bathrooms: 3
- Full bathrooms: 2
- 1/2 bathrooms: 1
- Main level bathrooms: 1
- Main level bedrooms: 1
Rooms
- Room types: Bonus Room/Rec Room
Primary bedroom
- Area: 99
- Dimensions: 11 x 9
Bedroom 2
- Area: 160
- Dimensions: 10 x 16
Bedroom 3
- Area: 144
- Dimensions: 9 x 16
Primary bathroom
- Features: Full Bath, Walk-In Closet(s)
Dining room
- Area: 88
- Dimensions: 8 x 11
Kitchen
- Area: 72
- Dimensions: 6 x 12
Living room
- Area: 165
- Dimensions: 15 x 11
Bonus room
- Area: 90
- Dimensions: 15 x 6
Heating
- Electric
Cooling
- Electric
Appliances
- Included: Electric Cooktop, Electric Oven, Electric Water Heater
- Laundry: Sink, 1st Floor
Features
- Walk-In Closet(s), Countertops – Quartz
- Flooring: Luxury Vinyl
- Basement: None
- Has fireplace: No
- Fireplace features: None
Interior area
- Total interior livable area: 1,460 sqft
Property
Parking
- Parking features: See Remarks, Other
- Has uncovered spaces: Yes
Features
- Levels: Two
- Stories: 2
- Patio & porch: Front Porch
Lot
- Size: 2,178 Square Feet
- Features: 1/2 Acre or Less
- Topography: Level
Details
- Parcel number: 0083000300701
Construction
Type & style
- Home type: SingleFamily
- Architectural style: Contemporary
- Property subtype: Single Family Residence, Residential
Materials
- Hardboard Siding
- Foundation: Crawl Space
- Roof: Architectural
Condition
- Under Construction
- New construction: Yes
- Year built: 2026
Details
- Builder name: Heroic Builders
Utilities & green energy
- Sewer: Public Sewer
- Water: Public
Community & HOA
Community
- Features: None
- Subdivision: None
HOA
- Has HOA: No
- Services included: None
Location
- Region: Greenville
Financial & listing details
- Price per square foot: $373/sqft
- Date on market: 10/21/2026
Estimated market value
Not available
Estimated sales range
Not available
Not available
Price history
| Date | Event | Price |
|---|---|---|
| 10/21/2026 | Listed for sale | $545,000$373/sqft |
Source:  Greater Greenville AOR #1607304 Report a problem | ||
Public tax history
Tax history is unavailable.
Monthly payment
Est. payment
Payment breakdown
Explore the cost of this home by adjusting the details. Changes won't be saved.Climate risks
Neighborhood: Sterling
Nearby schools
Schools provided by the listing agent
- Elementary: A.J. Whittenberg
- Middle: Sevier
- High: Greenville
Source: Greater Greenville AOR. This data may not be complete. We recommend contacting the local school district to confirm school assignments for this home.
Similar homes
- $450,0002 bd2 ba1.2k sqft308 S Calhoun St, Greenville, SC 29601For Sale
 MLS ID #1607441, Carlos Handal, Real Broker Gvl, LLC. Greater Greenville AOR
- $549,9003 bd2 ba1.2k sqft502 Green Ave, Greenville, SC 29601For Sale
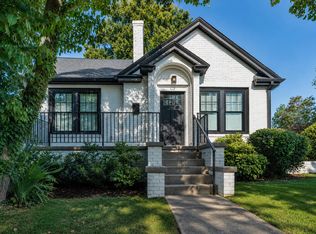 MLS ID #1602956, Brian Marchant, Marchant Real Estate Inc.. Greater Greenville AOR
- $564,5003 bd3 ba1.6k sqft17 Casey St, Greenville, SC 29601For Sale
 MLS ID #1603393, Charee McConchie, BHHS C Dan Joyner - Augusta Rd. Greater Greenville AOR
- $570,0003 bd2 ba1.4k sqft714 Arlington Ave, Greenville, SC 29601For Sale
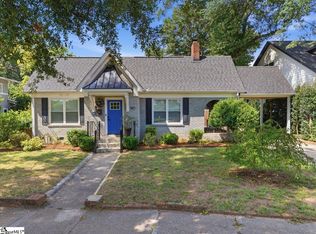 MLS ID #1602649, Lindsie Sink, BHHS C Dan Joyner - Augusta Rd. Greater Greenville AOR
