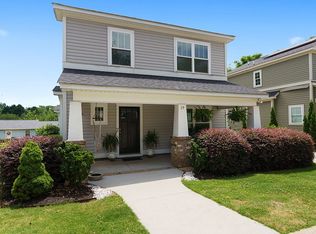
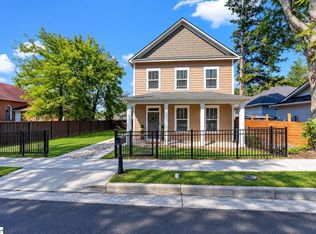
Such a charming home within walking distance to downtown, Flour Field, the West End and all the area has to offer. As you approach, you are greeted by a rocking chair front porch with ample room to relax. Upon entering the home, there is a gracious sized open floor plan main level with living and dining room. Freshly painted and beautiful engineered hardwoods make this house move in ready! Kitchen is tucked on the back with loads of storage in oversized cabinet wall and cabinetry. Spanish tile backsplash in the kitchen gives the home character matching it's charm. Off the kitchen is a great deck perfect for entertaining and enjoying evenings. There are several garden boxes in the back so you can plant your own veggies and herbs! There is even a mature blackberry vine across the back fence which lends loads of fruit every year! Also, there is covered storage spot for your bikes and other outdoor stuff. Back in the house, as you head upstairs there is a small hallway with powder room and laundry closet with storage. Upstairs you will find 3 nicely sized bedrooms including the primary with an en-suite bathroom. Natural light throughout make all the rooms wonderfully inviting. Home had new siding installed in 2024 as well as energy star insulation in the attic making the overall upkeep in this home minimal. This house gives you all the comfort of a single family home while having the convenience of an easy to maintain yard and proximity to downtown that makes this spot the best of all worlds!
For sale
Price cut: $5K (9/24)
$564,500
17 Casey St, Greenville, SC 29601
3beds
1,621sqft
Single Family Residence, Residential
Built in ----
4,356 Square Feet Lot
$547,900 Zestimate®
$348/sqft
$-- HOA
What's special
Freshly paintedBeautiful engineered hardwoodsEasy to maintain yard
- 29 days
- 957
- 66
Zillow last checked:
Listing updated:
Listed by:
Charee McConchie 864-419-4554,
BHHS C Dan Joyner - Augusta Rd
Source: Greater Greenville AOR,MLS#: 1603393
Facts & features
Interior
Bedrooms & bathrooms
- Bedrooms: 3
- Bathrooms: 3
- Full bathrooms: 2
- 1/2 bathrooms: 1
Primary bedroom
- Area: 176
- Dimensions: 16 x 11
Bedroom 2
- Area: 180
- Dimensions: 12 x 15
Bedroom 3
- Area: 144
- Dimensions: 12 x 12
Primary bathroom
- Features: Full Bath, Multiple Closets
- Level: Second
Dining room
- Area: 182
- Dimensions: 14 x 13
Kitchen
- Area: 156
- Dimensions: 13 x 12
Living room
- Area: 238
- Dimensions: 17 x 14
Heating
- Forced Air, Natural Gas
Cooling
- Central Air, Electric
Appliances
- Included: Dishwasher, Dryer, Refrigerator, Washer, Electric Cooktop, Electric Oven, Microwave, Gas Water Heater, Tankless Water Heater
- Laundry: 1st Floor, Laundry Closet, Electric Dryer Hookup, Washer Hookup
Features
- High Ceilings, Ceiling Fan(s), Ceiling Smooth, Open Floorplan, Laminate Counters, Pantry, Radon System
- Flooring: Wood
- Windows: Tilt Out Windows
- Basement: None
- Has fireplace: No
- Fireplace features: None
Interior area
- Total interior livable area: 1,621 sqft
Property
Parking
- Parking features: None, Driveway, Concrete
- Has uncovered spaces: Yes
Features
- Levels: Two
- Stories: 2
- Patio & porch: Deck, Front Porch
Lot
- Size: 4,356 Square Feet
- Features: Sidewalk, 1/2 Acre or Less
- Topography: Level
Details
- Parcel number: 0086000400609
Construction
Type & style
- Home type: SingleFamily
- Architectural style: Craftsman
- Property subtype: Single Family Residence, Residential
Materials
- Hardboard Siding
- Foundation: Slab
- Roof: Architectural
Utilities & green energy
- Sewer: Public Sewer
- Water: Public
- Utilities for property: Cable Available
Green energy
- Green verification: Other - Docs Req
Community & HOA
Community
- Features: None
- Subdivision: Downtown
HOA
- Has HOA: No
- Services included: None
Location
- Region: Greenville
Financial & listing details
- Price per square foot: $348/sqft
- Tax assessed value: $350,260
- Annual tax amount: $1,754
- Date on market: 9/10/2026
Estimated market value
$547,900
$521,000 - $575,000
$2,752/mo
Price history
| Date | Event | Price |
|---|---|---|
| 9/24/2026 | Price change | $564,500-0.9%$348/sqft |
Source:  Greater Greenville AOR #1603393 Report a problem Greater Greenville AOR #1603393 Report a problem | ||
| 9/10/2026 | Listed for sale | $569,500+3696.7%$351/sqft |
Source: Greater Greenville AOR #1603393 Report a problem | ||
| 5/29/2014 | Sold | $15,000$9/sqft |
Source: Public Record Report a problem | ||
Public tax history
| Year | Property taxes | Tax assessment |
|---|---|---|
| 2025 | $1,754 +9.1% | $224,190 +15% |
| 2024 | $1,608 -1.1% | $194,960 |
| 2023 | $1,627 +3.5% | $194,960 |
| 2022 | $1,572 0% | $194,960 |
| 2021 | $1,573 +8.4% | $194,960 +15% |
| 2020 | $1,451 0% | $169,540 |
| 2019 | $1,452 +0.2% | $169,540 |
| 2018 | $1,448 | $169,540 +2396.9% |
| 2017 | $1,448 +0.1% | $6,790 -96% |
| 2016 | $1,447 +3.4% | $169,540 |
| 2015 | $1,400 +0.1% | $169,540 +1325.9% |
| 2014 | $1,399 +3507.6% | $11,890 |
| 2013 | $39 +2.1% | $11,890 |
| 2012 | $38 | -- |
Find assessor info on the county website
Monthly payment
Est. payment
Payment breakdown
Explore the cost of this home by adjusting the details. Changes won't be saved.Climate risks
Neighborhood: Green Ave
Nearby schools
Schools provided by the listing agent
- Elementary: Hollis
- Middle: Sevier
- High: Greenville
Source: Greater Greenville AOR. This data may not be complete. We recommend contacting the local school district to confirm school assignments for this home.
Similar homes
- $596,0003 bd2 ba1.4k sqft220 Buist Ave, Greenville, SC 29609For Sale
 MLS ID #1603602, Leah Grabo, Wilson Associates. Greater Greenville AOR
 - $639,0003 bd3 ba1.8k sqft101 Parris Ave, Greenville, SC 29605For Sale
 MLS ID #1598716, Kendall Keir, Wilson Associates. Greater Greenville AOR
 - $429,6013 bd3 ba1.4k sqftCarriage West, Greenville, SC 29601For Sale
 MLS ID #1603231, Matt Nocks, Herlong Sotheby's International Realty. Greater Greenville AOR
 - $699,9003 bd3 ba1.6k sqft305 Pine St, Greenville, SC 29601For Sale
 MLS ID #1603346, Nicole Gilbert, Real Home International. Greater Greenville AOR
