Built differently, on purpose. Designed in 2018 by German architect Konrad Lentschig and featured in The Greenville News, this one-of-a-kind home in historic Sterling is built from cross-laminated timber (CLT) panels made by KLH in Austria. The warm, exposed pine walls and ceilings are the actual structure of the house. European engineering runs throughout: triple-pane tilt-and-turn windows, large glass doors opening to a long covered deck, two tankless water heaters, a ductless heat pump, wall-hung toilets, heated towel rails and rainwater harvesting for the yard. The kitchen centers on a full Miele suite (steam oven, convection speed oven, induction cooktop and built-in coffee system), plus a panel-ready Asko dishwasher. An oversized island flows into the dining area, living room and deck, so it's made for hosting. A floor-to-ceiling library wall with a rolling ladder and built-in desk anchors the living space. The spa-style baths feature a freestanding soaking tub and sculptural sinks, with a Miele washer and ventless heat-pump dryer close by. Outside, a covered carport opens to a large storage room behind wood barn doors, with more storage in the crawlspace. It's about a 10-minute walk to the west side of downtown, and straight down Calhoun to Unity Park and the Swamp Rabbit Trail.
For sale
$450,000
308 S Calhoun St, Greenville, SC 29601
2beds
1,210sqft
Single Family Residence, Residential
Built in ----
4,791 Square Feet Lot
$434,800 Zestimate®
$372/sqft
$-- HOA
What's special
Ductless heat pumpLong covered deckPanel-ready asko dishwasherTwo tankless water heatersTriple-pane tilt-and-turn windowsHeated towel railsWall-hung toilets
- 16 hours
- 300
- 30
Zillow last checked:
Listing updated:
Listed by:
Carlos Handal 864-908-2353,
Real Broker Gvl, LLC
Source: Greater Greenville AOR,MLS#: 1607441
Facts & features
Interior
Bedrooms & bathrooms
- Bedrooms: 2
- Bathrooms: 2
- Full bathrooms: 2
- Main level bathrooms: 2
- Main level bedrooms: 2
Primary bedroom
- Area: 350
- Dimensions: 25 x 14
Bedroom 2
- Area: 350
- Dimensions: 14 x 25
Primary bathroom
- Features: Full Bath, Shower-Separate, Tub-Separate
- Level: Main
Kitchen
- Area: 600
- Dimensions: 24 x 25
Living room
- Area: 600
- Dimensions: 24 x 25
Heating
- Electric
Cooling
- Electric
Appliances
- Included: Dishwasher, Microwave, Microwave-Convection, Tankless Water Heater
- Laundry: 1st Floor, Laundry Closet
Features
- Open Floorplan
- Flooring: Other
- Basement: None
- Has fireplace: No
- Fireplace features: None
Interior area
- Total interior livable area: 1,210 sqft
Property
Parking
- Total spaces: 1
- Parking features: Attached Carport, Carport, Paved
- Garage spaces: 1
- Has carport: Yes
- Has uncovered spaces: Yes
Features
- Levels: One
- Stories: 1
- Patio & porch: Deck
Lot
- Size: 4,791 Square Feet
- Features: 1/2 Acre or Less
- Topography: Level
Details
- Parcel number: 0084.0003005.00
Construction
Type & style
- Home type: SingleFamily
- Architectural style: Bungalow,Craftsman
- Property subtype: Single Family Residence, Residential
Materials
- Other
- Foundation: Crawl Space
- Roof: Other
Utilities & green energy
- Sewer: Public Sewer
- Water: Public
Community & HOA
Community
- Features: None
- Subdivision: None
HOA
- Has HOA: No
- Services included: None
Location
- Region: Greenville
Financial & listing details
- Price per square foot: $372/sqft
- Tax assessed value: $322,990
- Annual tax amount: $2,523
- Date on market: 10/22/2026
Estimated market value
$434,800
$413,000 - $457,000
$2,370/mo
Price history
| Date | Event | Price |
|---|---|---|
| 10/22/2026 | Listed for sale | $450,000+32.4%$372/sqft |
Source:  Greater Greenville AOR #1607441 Report a problem | ||
| 2/11/2026 | Listing removed | $2,500$2/sqft |
Source: Zillow Rentals Report a problem | ||
| 11/15/2025 | Price change | $2,500-3.8%$2/sqft |
Source: Zillow Rentals Report a problem | ||
| 11/5/2025 | Price change | $2,600+4%$2/sqft |
Source: Zillow Rentals Report a problem | ||
| 10/28/2025 | Listed for rent | $2,500+25%$2/sqft |
Source: Zillow Rentals Report a problem | ||
| 2/20/2024 | Sold | $340,000-2.9%$281/sqft |
Source:  SAR as distributed by MLS GRID #306081 Report a problem | ||
| 1/22/2024 | Pending sale | $350,000$289/sqft |
Source: SAR as distributed by MLS GRID #306081 Report a problem | ||
| 1/22/2024 | Contingent | $350,000$289/sqft |
Source: Greater Greenville AOR #1513010 Report a problem | ||
| 11/15/2023 | Listed for sale | $350,000+600%$289/sqft |
Source: Greater Greenville AOR #1513010 Report a problem | ||
| 11/13/2023 | Listing removed | -- |
Source: Zillow Rentals Report a problem | ||
| 9/5/2023 | Price change | $2,000-20%$2/sqft |
Source: Zillow Rentals Report a problem | ||
| 8/18/2023 | Listed for rent | $2,500$2/sqft |
Source: Zillow Rentals Report a problem | ||
| 6/30/2017 | Sold | $50,000-9.1%$41/sqft |
Source: Greater Greenville AOR #1342271 Report a problem | ||
| 5/8/2017 | Pending sale | $55,000$45/sqft |
Source: Western Upstate SC #1342271 Report a problem | ||
| 4/21/2017 | Listed for sale | $55,000+685.7%$45/sqft |
Source: Keller Williams Historic Dist. #1342271 Report a problem | ||
| 9/22/2016 | Sold | $7,000-30%$6/sqft |
Source: Public Record Report a problem | ||
| 12/27/2000 | Sold | $10,000$8/sqft |
Source: Public Record Report a problem | ||
Public tax history
| Year | Property taxes | Tax assessment |
|---|---|---|
| 2025 | $2,523 +32.7% | $322,990 +39.7% |
| 2024 | $1,901 -62.3% | $231,280 |
| 2023 | $5,038 +4.6% | $231,280 |
| 2022 | $4,816 +1.3% | $231,280 |
| 2021 | $4,755 -4.8% | $231,280 +0% |
| 2020 | $4,995 +138.4% | $231,220 |
| 2019 | $2,095 +89.3% | $231,220 +362.4% |
| 2018 | $1,107 | $50,000 +7475.8% |
| 2017 | $1,107 +289.4% | $660 -94% |
| 2016 | $284 +7.8% | $10,940 |
| 2015 | $264 +0.3% | $10,940 +14.9% |
| 2014 | $263 +16.1% | $9,522 |
| 2013 | $226 +3.9% | $9,522 |
| 2012 | $218 +2.2% | -- |
| 2011 | $213 -70.1% | -- |
| 2010 | $713 | -- |
| 2009 | -- | -- |
| 2008 | -- | -- |
| 2007 | -- | -- |
| 2006 | -- | -- |
| 2005 | -- | -- |
| 2004 | -- | -- |
| 2003 | -- | -- |
| 2002 | -- | -- |
| 2001 | -- | -- |
| 2000 | -- | -- |
Find assessor info on the county website
Monthly payment
Est. payment
Payment breakdown
Explore the cost of this home by adjusting the details. Changes won't be saved.Climate risks
Neighborhood: Sterling
Nearby schools
Schools provided by the listing agent
- Elementary: Hollis
- Middle: Sevier
- High: Greenville
Source: Greater Greenville AOR. This data may not be complete. We recommend contacting the local school district to confirm school assignments for this home.
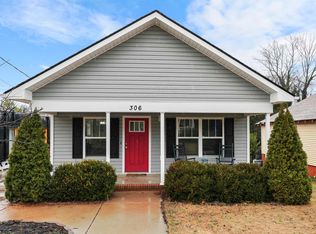
Similar homes
- $444,0003 bd2 ba1.3k sqft281 Moore St, Greenville, SC 29605For Sale
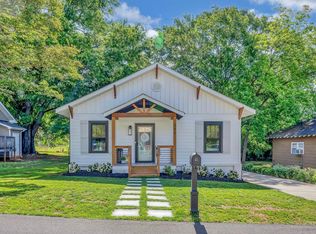 MLS ID #1607070, Brandi Jones, Coldwell Banker Caine/Williams. Greater Greenville AOR
- $430,0003 bd3 ba1.5k sqft219 Maloy St, Greenville, SC 29601For Sale
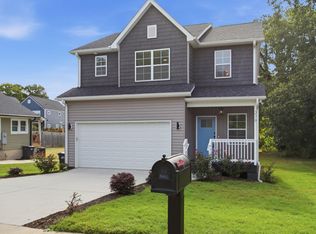 MLS ID #1603617, Jake Dickens, BHHS C Dan Joyner - Midtown. Greater Greenville AOR
- $410,0002 bd2 ba1.3k sqft503 Teal Trl, Greenville, SC 29605For Sale
 MLS ID #1607136, Marvin Ward, Town & Country Properties, Inc.. Greater Greenville AOR
- $435,0003 bd3 ba1.7k sqft915 Dunbar St, Greenville, SC 29601New Construction
 MLS ID #1597220, Justin McCall, BHHS C Dan Joyner - Midtown. Greater Greenville AOR
