Stunning Downtown Greenville Location! This beautiful 3-bedroom, 2 1/2-bath home offers the perfect blend of style, comfort, and convenience, just minutes from the heart of downtown Greenville and within walking distance to the hospital, ball field, restaurants, and the Peace Center. The open floor plan is perfect for entertaining and everyday living, featuring LVP flooring throughout the main living areas and beautifully tiled baths. Home has custom blinds that remain. The kitchen is a true showstopper with top-of-the-line appliances, gorgeous quartz countertops, and an incredible backsplash. All kitchen appliances convey! The spacious primary suite offers a walk-in closet and an amazing en-suite bath. Additional bedrooms are generously sized with excellent closet space. Upstairs, the versatile loft provides the perfect private retreat for reading, relaxing, or enjoying quiet time. Hardboard siding, a private fenced backyard, and an unbeatable location make this home a must-see! Enjoy all that downtown Greenville has to offer right outside your door! Call for a showing!
For sale
Price cut: $10K (9/16)
$625,000
114 Taylor St, Greenville, SC 29601
3beds
1,969sqft
Single Family Residence
Built in 2024
5,227 Square Feet Lot
$614,000 Zestimate®
$317/sqft
$21/mo HOA
What's special
Custom blinds that remainIncredible backsplashAmazing en-suite bathGorgeous quartz countertopsOpen floor planExcellent closet spaceHardboard siding
- 51 days
- 387
- 30
Zillow last checked:
Listing updated:
Listed by:
Jackie Crane 864-420-4890,
Howard Hanna Allen Tate - Easley Powdersville
Source: WUMLS,MLS#: 20304889 Originating MLS: Western Upstate Association of Realtors
Originating MLS: Western Upstate Association of RealtorsFacts & features
Interior
Bedrooms & bathrooms
- Bedrooms: 3
- Bathrooms: 3
- Full bathrooms: 2
- 1/2 bathrooms: 1
- Main level bathrooms: 1
Rooms
- Room types: Loft
Primary bedroom
- Level: Upper
- Dimensions: 17x13
Bedroom 2
- Level: Upper
- Dimensions: 12x12
Bedroom 3
- Level: Upper
- Dimensions: 12x13
Dining room
- Level: Main
- Dimensions: 12x11
Great room
- Level: Main
- Dimensions: 18x13
Kitchen
- Level: Main
- Dimensions: 13x13
Heating
- Forced Air, Natural Gas
Cooling
- Central Air, Electric, Forced Air
Appliances
- Included: Dishwasher, Disposal, Gas Oven, Gas Range, Gas Water Heater, Microwave, Refrigerator, Tankless Water Heater
- Laundry: Washer Hookup, Electric Dryer Hookup
Features
- Ceiling Fan(s), Dual Sinks, Entrance Foyer, High Ceilings, Bath in Primary Bedroom, Pull Down Attic Stairs, Smooth Ceilings, Shower Only, Solid Surface Counters, Cable TV, Walk-In Closet(s), Walk-In Shower, Loft
- Flooring: Ceramic Tile, Luxury Vinyl Plank
- Windows: Insulated Windows, Tilt-In Windows, Vinyl
- Basement: None
Interior area
- Total structure area: 1,969
- Total interior livable area: 1,969 sqft
Video & virtual tour
Property
Parking
- Total spaces: 1
- Parking features: Attached, Garage, Driveway, Garage Door Opener
- Attached garage spaces: 1
Accessibility
- Accessibility features: Low Threshold Shower
Features
- Levels: Two
- Stories: 2
- Patio & porch: Patio
- Exterior features: Fence, Sprinkler/Irrigation, Patio
- Fencing: Yard Fenced
- Waterfront features: None
Lot
- Size: 5,227 Square Feet
- Features: Level, Outside City Limits, Subdivision
Details
- Parcel number: 0112.0201002.00
Construction
Type & style
- Home type: SingleFamily
- Architectural style: Traditional
- Property subtype: Single Family Residence
Materials
- Cement Siding
- Foundation: Slab
- Roof: Architectural,Shingle
Condition
- Year built: 2024
Utilities & green energy
- Sewer: Public Sewer
- Water: Public
- Utilities for property: Cable Available, Underground Utilities
Community & HOA
Community
- Security: Security System Owned, Smoke Detector(s)
- Subdivision: Other
HOA
- Has HOA: Yes
- Services included: Other, See Remarks
- HOA fee: $250 annually
Location
- Region: Greenville
Financial & listing details
- Price per square foot: $317/sqft
- Tax assessed value: $543,880
- Annual tax amount: $4,940
- Date on market: 8/11/2026
- Cumulative days on market: 51 days
- Listing agreement: Exclusive Right To Sell
Estimated market value
$614,000
$583,000 - $645,000
$3,298/mo
Price history
| Date | Event | Price |
|---|---|---|
| 9/16/2026 | Price change | $625,000-1.6%$317/sqft |
Source:  Greater Greenville AOR #1600467 Report a problem Greater Greenville AOR #1600467 Report a problem | ||
| 8/11/2026 | Listed for sale | $635,000+13.2%$322/sqft |
Source: Greater Greenville AOR #1600467 Report a problem | ||
| 10/11/2024 | Sold | $561,000-1.4%$285/sqft |
Source: Greater Greenville AOR #1536316 Report a problem | ||
| 9/2/2024 | Contingent | $569,000$289/sqft |
Source: Greater Greenville AOR #1536316 Report a problem | ||
| 8/30/2024 | Listed for sale | $569,000+14%$289/sqft |
Source: Greater Greenville AOR #1536316 Report a problem | ||
| 8/20/2023 | Listing removed | -- |
Source: Greater Greenville AOR #1492365 Report a problem | ||
| 2/24/2023 | Listed for sale | $499,000$253/sqft |
Source: Greater Greenville AOR #1492365 Report a problem | ||
Public tax history
| Year | Property taxes | Tax assessment |
|---|---|---|
| 2025 | $4,940 +169.9% | $543,880 +625.2% |
| 2024 | $1,830 -0.2% | $75,000 |
| 2023 | $1,834 +4.1% | $75,000 |
| 2022 | $1,762 -10.9% | $75,000 |
| 2021 | $1,978 | $75,000 |
Find assessor info on the county website
Monthly payment
Est. payment
Payment breakdown
Explore the cost of this home by adjusting the details. Changes won't be saved.Climate risks
Neighborhood: Sterling
Nearby schools
Schools provided by the listing agent
- Elementary: Hollis Elementary
- Middle: Sevier Middle
- High: Greenville High
Source: WUMLS. This data may not be complete. We recommend contacting the local school district to confirm school assignments for this home.

Similar homes
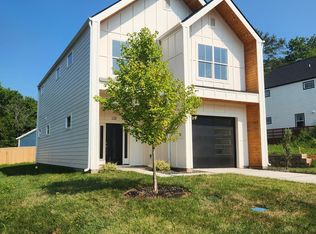
- $749,0003 bd3 ba1.4k sqft111 Mallard St, Greenville, SC 29601For Sale
 MLS ID #1604255, Annette Wrenn, Blackstream International RE. Greater Greenville AOR
 - $435,0003 bd3 ba1.7k sqft915 Dunbar St, Greenville, SC 29601New Construction
 MLS ID #1597220, Justin McCall, BHHS C Dan Joyner - Midtown. Greater Greenville AOR
 - $699,9003 bd3 ba1.6k sqft305 Pine St, Greenville, SC 29601For Sale
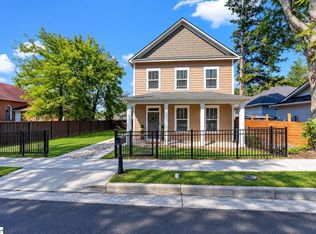 MLS ID #1603346, Nicole Gilbert, Real Home International. Greater Greenville AOR
 - $450,0003 bd2 ba1.5k sqft106 Otis St, Greenville, SC 29605For Sale
 MLS ID #20303470, Whitney Ray, Real Broker, LLC. WUMLS
