Casual, timeless elegance meets peaceful country living at 2915 Highway 414 in Taylors/Tigerville. Set on two beautiful acres surrounded by mature hardwoods, this practically new home offers the perfect blend of comfort, privacy, and room to enjoy the outdoors. With three bedrooms plus a spacious recreation room that could serve as a fourth bedroom, two full bathrooms, and all bedrooms on the main level, the flexible floor plan is designed for easy living. A welcoming front porch leads into the foyer, where soaring cathedral ceilings, gleaming hardwood floors, fresh paint throughout, and abundant natural light create an inviting first impression. The spacious great room is ideal for gathering, featuring a gas fireplace, beadboard accents, and peaceful views of the surrounding woods. The generously sized kitchen offers granite countertops, abundant cabinetry, stainless steel appliances, and a pantry, while the adjoining casual dining area brings the living spaces together beautifully. The main-level primary suite provides a relaxing retreat with an extra-large walk-in closet and a beautifully appointed ensuite featuring a custom walk-in tile shower, dual-sink vanity, granite countertops, and tile flooring. Two additional spacious bedrooms offer large closets and plenty of natural light, sharing a well-appointed full bathroom. Upstairs, the expansive recreation room offers exceptional flexibility as a fourth bedroom, playroom, home office, gym, or additional gathering space. A walk-in laundry room with custom cabinetry is conveniently located on the main level, with easy access to the side-entry two-car garage and workshop. Outside, the possibilities are just as appealing. A fenced front yard is ideal for pets, while the two-acre property offers a wonderful mix of cleared, partially fenced, and wooded land. Whether you envision a small homestead, space for outdoor hobbies, or simply room to spread out and enjoy a little more privacy, this property delivers. Additional paved parking provides plenty of room for recreational vehicles or other outdoor toys. The covered back porch is the perfect spot to unwind and take in the sunset on a crisp fall evening, surrounded by the peaceful beauty of the property. Zoned for award-winning Greenville County schools, this special home offers the best of country living with the comfort and convenience of a practically new home. Don't miss this rare opportunity to enjoy space, privacy, and a more relaxed pace of life!
For sale
$535,000
2915 Highway 414, Taylors, SC 29687
3beds
2,319sqft
Single Family Residence
Built in 2019
2 Acres Lot
$518,500 Zestimate®
$231/sqft
$-- HOA
What's special
Gas fireplaceWelcoming front porchSpacious recreation roomSpacious great roomAdjoining casual dining areaStainless steel appliancesFresh paint throughout
- 17 days
- 2,715
- 173
Zillow last checked:
Listing updated:
Listed by:
Ashley Steigerwald 864-907-0601,
Wilson Associates
Source: WUMLS,MLS#: 20308834 Originating MLS: Western Upstate Association of Realtors
Facts & features
Interior
Bedrooms & bathrooms
- Bedrooms: 3
- Bathrooms: 2
- Full bathrooms: 2
- Main level bathrooms: 2
- Main level bedrooms: 3
Rooms
- Room types: Bonus Room, Laundry, Living Room, Recreation, Workshop
Primary bedroom
- Level: Main
- Dimensions: 17x16
Bedroom 2
- Level: Main
- Dimensions: 18x11
Bedroom 3
- Level: Main
- Dimensions: 17x11
Bonus room
- Level: Upper
- Dimensions: 20x14
Dining room
- Level: Main
- Dimensions: 13x11
Kitchen
- Level: Main
- Dimensions: 13x13
Living room
- Level: Main
- Dimensions: 21x12
Heating
- Central, Electric
Cooling
- Central Air, Electric
Appliances
- Included: Dishwasher, Electric Oven, Electric Range, Electric Water Heater, Disposal, Microwave
- Laundry: Washer Hookup, Electric Dryer Hookup
Features
- Ceiling Fan(s), Cathedral Ceiling(s), Dual Sinks, Fireplace, Granite Counters, Bath in Primary Bedroom, Main Level Primary, Other, Pull Down Attic Stairs, See Remarks, Smooth Ceilings, Shower Only, Solid Surface Counters, Walk-In Closet(s), Walk-In Shower, Window Treatments, Workshop
- Flooring: Carpet, Ceramic Tile, Wood
- Windows: Blinds, Tilt-In Windows, Vinyl
- Basement: None,Crawl Space
- Has fireplace: Yes
- Fireplace features: Gas, Gas Log, Option
Interior area
- Total structure area: 2,319
- Total interior livable area: 2,319 sqft
Video & virtual tour
Property
Parking
- Total spaces: 2
- Parking features: Attached, Garage, Driveway, Garage Door Opener
- Attached garage spaces: 2
Accessibility
- Accessibility features: Low Threshold Shower
Features
- Levels: One and One Half
- Stories: 1
- Patio & porch: Deck, Front Porch, Porch
- Exterior features: Deck, Fence, Porch
- Fencing: Yard Fenced
Lot
- Size: 2 Acres
- Features: Gentle Sloping, Hardwood Trees, Level, Not In Subdivision, Outside City Limits, Pasture, Sloped, Trees, Wooded
Details
- Parcel number: 0644010102001
Construction
Type & style
- Home type: SingleFamily
- Architectural style: Craftsman,Ranch,Traditional
- Property subtype: Single Family Residence
Materials
- Stone, Vinyl Siding
- Foundation: Crawlspace
- Roof: Architectural,Shingle
Condition
- Year built: 2019
Utilities & green energy
- Sewer: Septic Tank
- Water: Public
Community & HOA
Community
- Security: Smoke Detector(s)
HOA
- Has HOA: No
- Services included: None
Location
- Region: Taylors
Financial & listing details
- Price per square foot: $231/sqft
- Tax assessed value: $412,870
- Annual tax amount: $2,280
- Date on market: 10/29/2026
- Cumulative days on market: 17 days
- Listing agreement: Exclusive Right To Sell
Estimated market value
$518,500
$493,000 - $544,000
$2,476/mo
Price history
| Date | Event | Price |
|---|---|---|
| 10/29/2026 | Listed for sale | $535,000+55.1%$231/sqft |
Source:  Greater Greenville AOR #1608081 Report a problem | ||
| 2/5/2021 | Sold | $345,000+9.5%$149/sqft |
Source: Public Record Report a problem | ||
| 7/29/2019 | Sold | $315,000+1045.5%$136/sqft |
Source:  SAR as distributed by MLS GRID #260867 Report a problem | ||
| 1/30/2018 | Sold | $27,500$12/sqft |
Source: Public Record Report a problem | ||
Public tax history
| Year | Property taxes | Tax assessment |
|---|---|---|
| 2025 | $2,280 +4.1% | $376,030 +15% |
| 2024 | $2,190 +2.3% | $326,990 |
| 2023 | $2,142 +3.9% | $326,990 |
| 2022 | $2,062 +6.9% | $326,990 +8.6% |
| 2021 | $1,930 +5.2% | $301,160 |
| 2020 | $1,834 +197.7% | $301,160 -2.6% |
| 2019 | $616 +24% | $309,190 +1077.9% |
| 2018 | $497 | $26,250 |
Find assessor info on the county website
Monthly payment
Est. payment
Payment breakdown
Explore the cost of this home by adjusting the details. Changes won't be saved.Climate risks
Neighborhood: 29687
Nearby schools
Schools provided by the listing agent
- Elementary: Tigerville Elementary
- Middle: Blue Ridge Middle
- High: Blue Ridge High
Source: WUMLS. This data may not be complete. We recommend contacting the local school district to confirm school assignments for this home.


Similar homes
- $785,0003 bd4 ba3.3k sqft231 Deer Thicket Way, Taylors, SC 29687For Sale
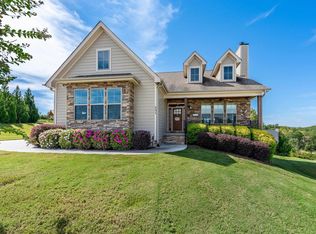 MLS ID #1605736, Aimee Muchow, Redfin Corporation. Greater Greenville AOR
- $475,0004 bd3 ba2.4k sqft16 Pine View Ter, Taylors, SC 29687For Sale
 MLS ID #20308964, ELIZABETH COX, Coldwell Banker Caine/Williams. WUMLS
- $599,0004 bd4 ba2.4k sqft1251 Tubbs Mountain Rd, Travelers Rest, SC 29690For Sale
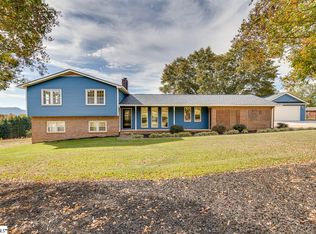 MLS ID #1608512, Kirby Bridwell, Keller Williams Grv Upst. Greater Greenville AOR
- $644,9003 bd2 ba2.1k sqft309 Blue Rock Ct, Travelers Rest, SC 29690For Sale
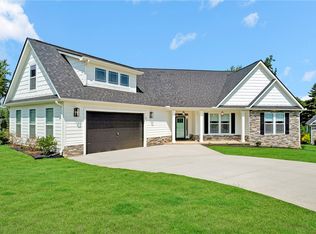 MLS ID #20309217, Missy Rick, Howard Hanna Allen Tate - Easley Powdersville. WUMLS
