At TWENTY-TWENTY-FOUR EDWARDS LAKE, everything is new except the trees. This COMPLETELY RENOVATED single-level home has been redone from top to bottom, giving you a fresh start inside, an established setting outside, MATURE TREES that took decades to grow, and ZERO HOA. The moment you walk in, the light hits you first. MULTIPLE WINDOWS pull natural light through the LIVING ROOM all day, and CATHEDRAL CEILINGS open the space even further. The DINING AREA flows directly onto a SIDE DECK, the right spot to have friends over, pour something cold, and let the evening take its time. The kitchen is built for real life. ELECTRIC COOKTOP for easy cleanup, DOUBLE OVEN, BUILT-IN MICROWAVE, dishwasher, refrigerator, QUARTZ COUNTERTOPS, custom cabinetry, pantry closet, and a WINE COOLER. Step down from the kitchen and you are outside under the trees, with just enough yard to enjoy and not enough to overwhelm you.
The two secondary bedrooms sit on the side of the home. The PRIMARY SUITE is in the back, with CATHEDRAL CEILINGS, direct outdoor access, and a view of trees and open sky first thing in the morning. LUXURY VINYL PLANK FLOORING throughout and an ATTACHED 2-CAR GARAGE with side entry. Had a long day? LAKE ROBINSON is five minutes away. Pull up, sit down, and watch the water until the day is behind you. LAKE CUNNINGHAM is five minutes in the other direction. Downtown Greer is fifteen minutes, with BMW and GSP International Airport a short drive. Brand new inside. Rooted outside.
For sale
$394,900
2024 Edwards Lake Rd, Greer, SC 29651
3beds
1,880sqft
Single Family Residence
Built in 1955
0.44 Acres Lot
$380,900 Zestimate®
$210/sqft
$-- HOA
What's special
Side deckCompletely renovated single-level homeDouble ovenYard to enjoyElectric cooktopBuilt-in microwaveQuartz countertops
- 43 days
- 694
- 101
Zillow last checked:
Listing updated:
Listed by:
The Clever People 864-940-3777,
eXp Realty - Clever People
Source: WUMLS,MLS#: 20306167 Originating MLS: Western Upstate Association of Realtors
Facts & features
Interior
Bedrooms & bathrooms
- Bedrooms: 3
- Bathrooms: 2
- Full bathrooms: 2
- Main level bathrooms: 2
- Main level bedrooms: 3
Rooms
- Room types: Laundry
Primary bedroom
- Level: Main
- Dimensions: 18X16
Bedroom 2
- Level: Main
- Dimensions: 13X11
Bedroom 3
- Level: Main
- Dimensions: 13X10
Dining room
- Level: Main
- Dimensions: 11X19
Kitchen
- Level: Main
- Dimensions: 10X19
Laundry
- Level: Main
- Dimensions: 4X7
Living room
- Level: Main
- Dimensions: 23X22
Heating
- Central, Electric, Forced Air
Cooling
- Central Air, Electric, Forced Air
Appliances
- Included: Built-In Oven, Dryer, Dishwasher, Electric Water Heater, Disposal, Microwave, Refrigerator, Smooth Cooktop, Washer
- Laundry: Washer Hookup
Features
- Ceiling Fan(s), Cathedral Ceiling(s), Granite Counters, High Ceilings, Bath in Primary Bedroom, Main Level Primary, Smooth Ceilings, Shower Only, Walk-In Closet(s), Walk-In Shower
- Flooring: Luxury Vinyl Plank
- Windows: Tilt-In Windows, Vinyl
- Basement: None
Interior area
- Total structure area: 1,880
- Total interior livable area: 1,880 sqft
Video & virtual tour
Property
Parking
- Total spaces: 2
- Parking features: Attached, Garage, Driveway, Garage Door Opener
- Attached garage spaces: 2
Accessibility
- Accessibility features: Low Threshold Shower
Features
- Levels: One
- Stories: 1
- Patio & porch: Deck, Front Porch, Patio
- Exterior features: Deck, Porch, Patio
Lot
- Size: 0.44 Acres
- Features: Level, Not In Subdivision, Outside City Limits
Details
- Parcel number: 0634.0301007.13
Construction
Type & style
- Home type: SingleFamily
- Architectural style: Craftsman
- Property subtype: Single Family Residence
Materials
- Cement Siding
- Foundation: Slab
- Roof: Architectural,Shingle
Condition
- Year built: 1955
Utilities & green energy
- Sewer: Septic Tank
- Water: Public
- Utilities for property: Electricity Available, Septic Available, Water Available
Community & HOA
HOA
- Has HOA: No
Location
- Region: Greer
Financial & listing details
- Price per square foot: $210/sqft
- Tax assessed value: $219,450
- Annual tax amount: $2,340
- Date on market: 9/17/2026
- Cumulative days on market: 44 days
- Listing agreement: Exclusive Right To Sell
- Listing terms: USDA Loan
Estimated market value
$380,900
$362,000 - $400,000
$2,022/mo
Price history
| Date | Event | Price |
|---|---|---|
| 9/17/2026 | Listed for sale | $394,900-4.8%$210/sqft |
Source:  Greater Greenville AOR #1604033 Report a problem | ||
| 8/18/2026 | Listing removed | $415,000$221/sqft |
Source: Greater Greenville AOR #1597229 Report a problem | ||
| 7/9/2026 | Listed for sale | $415,000+72.9%$221/sqft |
Source: Greater Greenville AOR #1597229 Report a problem | ||
| 8/5/2025 | Sold | $240,000+4.3%$128/sqft |
Source: Public Record Report a problem | ||
| 10/8/2024 | Sold | $230,000$122/sqft |
Source: Public Record Report a problem | ||
Public tax history
| Year | Property taxes | Tax assessment |
|---|---|---|
| 2025 | $3,815 +109.7% | $219,450 +135.7% |
| 2024 | $1,819 +1.9% | $93,100 |
| 2023 | $1,785 -1.3% | $93,100 -6.4% |
| 2022 | $1,808 +134% | $99,510 -25.4% |
| 2021 | $773 +7.3% | $133,310 +15% |
| 2020 | $720 +0.3% | $115,930 |
| 2019 | $718 +2% | $115,930 |
| 2018 | $704 | $115,930 +5122.1% |
| 2017 | $704 +2.9% | $2,220 -94.1% |
| 2016 | $684 +4.6% | $37,530 |
| 2015 | $654 | $37,530 |
Find assessor info on the county website
Monthly payment
Est. payment
Payment breakdown
Explore the cost of this home by adjusting the details. Changes won't be saved.Climate risks
Neighborhood: 29651
Nearby schools
Schools provided by the listing agent
- Elementary: Skyland Elementary
- Middle: Blue Ridge Middle
- High: Blue Ridge High
Source: WUMLS. This data may not be complete. We recommend contacting the local school district to confirm school assignments for this home.
Similar homes
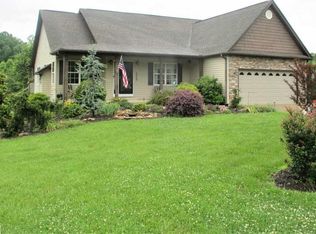
- $390,0004 bd3 ba2.1k sqft44 Crossland Way, Greer, SC 29651For Sale
 MLS ID #1592409, Ryan Decker, Nest Realty. Greater Greenville AOR
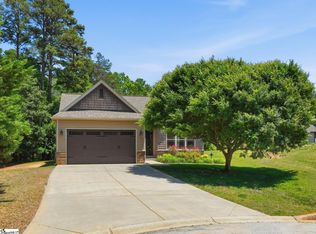
- $384,0004 bd3 ba2.2k sqft18 Kelvyn St, Greer, SC 29651For Sale
 MLS ID #20306886, Una Salihbasic, Realty One Group Freedom. WUMLS
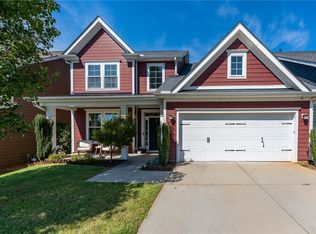
- $399,9003 bd2 ba2k sqft104 Josh Ct, Greer, SC 29651For Sale
 MLS ID #20304071, Lynnette Niskanen, EXP Realty LLC. WUMLS
- $370,0003 bd3 ba1.8k sqft503 Bridlecrest Ln, Greer, SC 29651For Sale
 MLS ID #1602117, William Fincher, BHHS C Dan Joyner - Midtown. Greater Greenville AOR
