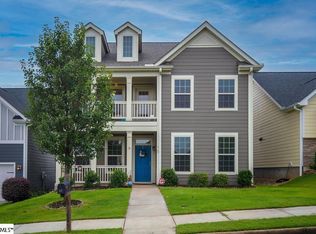
Welcome to 18 Kelvyn Street in O’Neal Village, where thoughtful details and an easy, functional layout make this house feel like home. The main level features an open-concept living space with trim and subtle accents throughout that add character and warmth. The primary suite is conveniently located on the main floor, along with the laundry room and a dedicated home office. Step outside to the screened porch and fenced backyard for even more space to relax and enjoy. Upstairs, you'll find three additional well-sized bedrooms and a full bathroom. Beyond the home, O’Neal Village offers a lifestyle all its own with a community pool, fitness center, playground, community garden, green spaces and more. Even better, neighborhood businesses including an ice cream shop, restaurant, nail salon and daycare are right within the community, with more still to come. Whether you're heading to the pool, grabbing dinner, treating the kids to ice cream or taking an evening walk through the neighborhood, there’s plenty to enjoy right outside your door. Come see 18 Kelvyn Street and find out if O’Neal Village feels like home to you.
For sale
$389,000
18 Kelvyn St, Greer, SC 29651
4beds
2,204sqft
Single Family Residence
Built in ----
5,662 Square Feet Lot
$379,100 Zestimate®
$176/sqft
$54/mo HOA
What's special
Open-concept living spaceThoughtful detailsScreened porchEasy functional layoutDedicated home officeFenced backyard
- 5 days
- 1,215
- 60
Likely to sell faster than
Zillow last checked:
Listing updated:
Listed by:
Una Salihbasic 864-260-7041,
Realty One Group Freedom
Source: WUMLS,MLS#: 20306886 Originating MLS: Western Upstate Association of Realtors
Originating MLS: Western Upstate Association of RealtorsFacts & features
Interior
Bedrooms & bathrooms
- Bedrooms: 4
- Bathrooms: 3
- Full bathrooms: 2
- 1/2 bathrooms: 1
- Main level bathrooms: 1
- Main level bedrooms: 1
Rooms
- Room types: Laundry, Office
Heating
- Natural Gas
Cooling
- Central Air, Electric
Appliances
- Included: Built-In Oven, Double Oven, Dishwasher, Gas Cooktop, Disposal
Features
- Granite Counters, High Ceilings, Main Level Primary, Smooth Ceilings, Walk-In Closet(s)
- Flooring: Carpet, Ceramic Tile, Vinyl
- Windows: Tilt-In Windows, Vinyl
- Basement: None
Interior area
- Total structure area: 2,204
- Total interior livable area: 2,204 sqft
Property
Parking
- Total spaces: 2
- Parking features: Attached, Garage
- Attached garage spaces: 2
Features
- Levels: Two
- Stories: 2
- Patio & porch: Patio
- Exterior features: Patio
- Pool features: Community
Lot
- Size: 5,662 Square Feet
- Features: City Lot, Level, Subdivision
Details
- Parcel number: 0633.1701097.00
Construction
Type & style
- Home type: SingleFamily
- Architectural style: Craftsman
- Property subtype: Single Family Residence
Materials
- Other
- Foundation: Slab
- Roof: Composition,Shingle
Details
- Builder name: Dan Ryan Builders
Utilities & green energy
- Sewer: Public Sewer
- Water: Public
- Utilities for property: Underground Utilities
Community & HOA
Community
- Features: Common Grounds/Area, Clubhouse, Fitness Center, Pool, Sidewalks
- Security: Smoke Detector(s)
- Subdivision: Oneal Village
HOA
- Has HOA: Yes
- Services included: Common Areas, Pool(s), Recreation Facilities, Street Lights
- HOA fee: $650 annually
Location
- Region: Greer
Financial & listing details
- Price per square foot: $176/sqft
- Tax assessed value: $285,070
- Annual tax amount: $2,317
- Date on market: 10/1/2026
- Cumulative days on market: 6 days
- Listing agreement: Exclusive Right To Sell
Estimated market value
$379,100
$360,000 - $398,000
$2,332/mo
Price history
| Date | Event | Price |
|---|---|---|
| 10/2/2026 | Listed for sale | $389,000+50.2%$176/sqft |
Source:  Greater Greenville AOR #1605537 Report a problem Greater Greenville AOR #1605537 Report a problem | ||
| 6/29/2018 | Listing removed | $259,000$118/sqft |
Source: Greenville Realty, LLC #1367021 Report a problem | ||
| 6/27/2018 | Price change | $259,000-0.2%$118/sqft |
Source: Greenville Realty, LLC #1367021 Report a problem | ||
| 5/31/2018 | Price change | $259,500-0.2%$118/sqft |
Source: Greenville Realty, LLC #1367021 Report a problem | ||
| 5/16/2018 | Price change | $259,900-1.9%$118/sqft |
Source: Greenville Realty, LLC #1367021 Report a problem | ||
| 5/3/2018 | Price change | $264,990-7.3%$120/sqft |
Source: Owner Report a problem | ||
| 4/24/2018 | Listed for sale | $285,990+46%$130/sqft |
Source: Owner Report a problem | ||
| 5/29/2015 | Sold | $195,900$89/sqft |
Source: Public Record Report a problem | ||
Public tax history
| Year | Property taxes | Tax assessment |
|---|---|---|
| 2025 | $2,317 +8.1% | $241,260 +15% |
| 2024 | $2,143 +4.8% | $209,800 |
| 2023 | $2,046 +3% | $209,800 |
| 2022 | $1,987 -57.3% | $209,800 |
| 2021 | $4,657 +148.2% | $209,800 +7.2% |
| 2020 | $1,877 +0.3% | $195,770 |
| 2019 | $1,872 +0.5% | $195,770 |
| 2018 | $1,862 | $195,770 +2400.3% |
| 2017 | $1,862 +0.5% | $7,830 -96% |
| 2016 | $1,853 +2.8% | $195,770 |
| 2015 | $1,802 -57.2% | $195,770 +552.6% |
| 2014 | $4,210 | $30,000 |
Find assessor info on the county website
Monthly payment
Est. payment
Payment breakdown
Explore the cost of this home by adjusting the details. Changes won't be saved.Climate risks
Neighborhood: 29651
Nearby schools
Schools provided by the listing agent
- Elementary: Skyland Elementary
- Middle: Blue Ridge Middle
- High: Greer High
Source: WUMLS. This data may not be complete. We recommend contacting the local school district to confirm school assignments for this home.
Similar homes
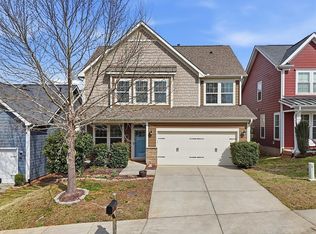
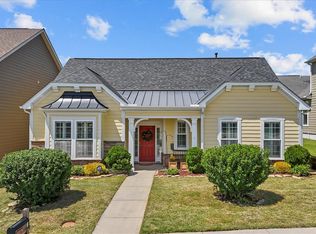
- $345,0004 bd2 ba1.8k sqft1 Calderwood Ct, Greer, SC 29651For Sale
 MLS ID #20306916, Marcus Wondracek, Wondracek Realty Group, LLC. WUMLS
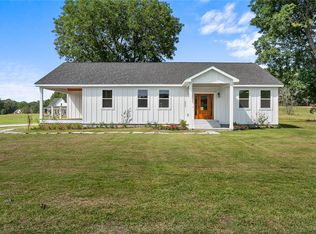
 - $394,9003 bd2 ba1.8k sqft2024 Edwards Lake Rd, Greer, SC 29651For Sale
 MLS ID #20306167, The Clever People, eXp Realty - Clever People. WUMLS
 - $370,0003 bd3 ba1.8k sqft503 Bridlecrest Ln, Greer, SC 29651For Sale
 MLS ID #1602117, William Fincher, BHHS C Dan Joyner - Midtown. Greater Greenville AOR
 - $399,9003 bd2 ba2k sqft104 Josh Ct, Greer, SC 29651For Sale
 MLS ID #20304071, Lynnette Niskanen, EXP Realty LLC. WUMLS
