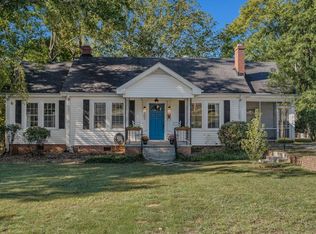
This 5-bedroom, 3-full-bath home is located in the established Half Mile Lake community and offers a great layout for a family. Updated in 2020, the main floor features a fully wheelchair-accessible bedroom and full bathroom. This thoughtfully designed space includes a seamless roll-in shower and a beautifully integrated concrete ramp. For added privacy and convenience, the bedroom also offers direct access to a private side porch. Residents of this neighborhood enjoy access to great amenities, including the neighborhood lake, pool, clubhouse, and tennis courts. The location is highly convenient, sitting just minutes from local shopping and Paris Mountain State Park. It is also located less than 15 minutes from downtown Greenville and only 15 minutes from Travelers Rest, making it an ideal spot for easy commuting.
For sale
Price cut: $20K (10/19)
$375,000
1 Wieuca Ct, Greenville, SC 29609
5beds
2,059sqft
Single Family Residence, Residential
Built in 1993
10,018 Square Feet Lot
$365,900 Zestimate®
$182/sqft
$-- HOA
What's special
Neighborhood lakePrivate side porchSeamless roll-in shower
- 12 days
- 1,931
- 219
Likely to sell faster than
Zillow last checked:
Listing updated:
Listed by:
Candice Bargar 864-561-3403,
Servus Realty Group
Source: Greater Greenville AOR,MLS#: 1606186
Facts & features
Interior
Bedrooms & bathrooms
- Bedrooms: 5
- Bathrooms: 4
- Full bathrooms: 3
- 1/2 bathrooms: 1
- Main level bathrooms: 1
- Main level bedrooms: 1
Primary bedroom
- Area: 204
- Dimensions: 17 x 12
Bedroom 2
- Area: 110
- Dimensions: 11 x 10
Bedroom 3
- Area: 100
- Dimensions: 10 x 10
Bedroom 4
- Area: 120
- Dimensions: 12 x 10
Bedroom 5
- Area: 120
- Dimensions: 12 x 10
Primary bathroom
- Features: Double Sink, Full Bath, Shower-Separate, Tub-Separate, Walk-In Closet(s)
- Level: Second
Dining room
- Area: 121
- Dimensions: 11 x 11
Kitchen
- Area: 195
- Dimensions: 15 x 13
Office
- Area: 240
- Dimensions: 16 x 15
Den
- Area: 240
- Dimensions: 16 x 15
Heating
- Natural Gas
Cooling
- Central Air, Electric
Appliances
- Included: Cooktop, Dishwasher, Dryer, Refrigerator, Washer, Free-Standing Electric Range, Gas Water Heater
- Laundry: 1st Floor, Laundry Closet, In Kitchen
Features
- Walk-In Closet(s), Laminate Counters
- Flooring: Carpet, Laminate
- Basement: None
- Attic: Pull Down Stairs
- Number of fireplaces: 1
- Fireplace features: Wood Burning
Interior area
- Total interior livable area: 2,059 sqft
Property
Parking
- Total spaces: 2
- Parking features: Attached, Concrete
- Attached garage spaces: 2
- Has uncovered spaces: Yes
Accessibility
- Accessibility features: Accessible Approach with Ramp, Roll in Shower, Accessible Doors, Disability Access, Accessible Entrance
Features
- Levels: Two
- Stories: 2
- Patio & porch: Front Porch, Wrap Around
Lot
- Size: 10,018 Square Feet
- Features: Corner Lot, Cul-De-Sac, 1/2 Acre or Less
Details
- Parcel number: P041.0001190.00
Construction
Type & style
- Home type: SingleFamily
- Architectural style: Traditional
- Property subtype: Single Family Residence, Residential
Materials
- Vinyl Siding
- Foundation: Crawl Space
- Roof: Other
Condition
- Year built: 1993
Utilities & green energy
- Sewer: Public Sewer
- Water: Public
- Utilities for property: Cable Available
Community & HOA
Community
- Features: Clubhouse, Pool, Tennis Court(s), Dock, Neighborhood Lake/Pond
- Subdivision: Half Mile Lake
HOA
- Has HOA: Yes
- Services included: Pool, Restrictive Covenants
Location
- Region: Greenville
Financial & listing details
- Price per square foot: $182/sqft
- Tax assessed value: $331,880
- Annual tax amount: $1,840
- Date on market: 10/9/2026
Estimated market value
$365,900
$348,000 - $384,000
$3,449/mo
Price history
| Date | Event | Price |
|---|---|---|
| 10/19/2026 | Price change | $375,000-5.1%$182/sqft |
Source:  Greater Greenville AOR #1606186 Report a problem | ||
| 10/9/2026 | Listed for sale | $395,000+182.1%$192/sqft |
Source: Greater Greenville AOR #1606186 Report a problem | ||
| 4/12/2004 | Sold | $140,000$68/sqft |
Source: Public Record Report a problem | ||
Public tax history
| Year | Property taxes | Tax assessment |
|---|---|---|
| 2025 | $1,840 +5.1% | $214,500 +15% |
| 2024 | $1,751 -0.2% | $186,530 |
| 2023 | $1,754 +2.2% | $186,530 |
| 2022 | $1,717 +1.5% | $186,530 |
| 2021 | $1,691 +7.1% | $186,530 +15% |
| 2020 | $1,579 +1% | $162,200 |
| 2019 | $1,563 -0.2% | $162,200 |
| 2018 | $1,566 | $162,200 +2399.2% |
| 2017 | $1,566 +0.8% | $6,490 -96% |
| 2016 | $1,553 +3.7% | $162,200 |
| 2015 | $1,498 +0.9% | $162,200 -0.8% |
| 2014 | $1,485 +1.5% | $163,580 |
| 2013 | $1,462 +3.7% | $163,580 |
| 2012 | $1,411 -55.4% | -- |
| 2011 | $3,164 +129% | -- |
| 2010 | $1,382 | -- |
| 2009 | -- | -- |
| 2008 | -- | -- |
| 2007 | -- | -- |
| 2006 | -- | -- |
| 2005 | -- | -- |
| 2004 | -- | -- |
| 2003 | -- | -- |
| 2002 | -- | -- |
| 2001 | -- | -- |
| 2000 | -- | -- |
Find assessor info on the county website
Monthly payment
Est. payment
Payment breakdown
Explore the cost of this home by adjusting the details. Changes won't be saved.Climate risks
Neighborhood: 29609
Nearby schools
Schools provided by the listing agent
- Elementary: Paris
- Middle: Sevier
- High: Wade Hampton
Source: Greater Greenville AOR. This data may not be complete. We recommend contacting the local school district to confirm school assignments for this home.

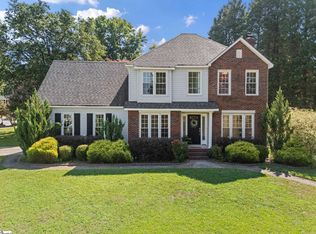
Similar homes
- $399,0003 bd3 ba2.2k sqft202 Bright Water Ln, Greenville, SC 29609For Sale
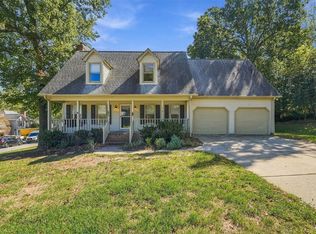 MLS ID #20308393, Preston Inglee, Century 21 Blackwell & Co - Boiling Springs. WUMLS
- $349,9003 bd2 ba2.1k sqft28 Maria Louisa Ln, Greenville, SC 29609For Sale
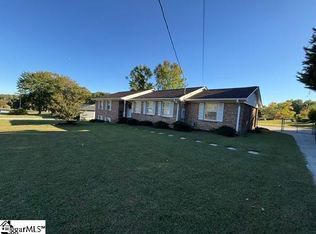 MLS ID #1607210, Sandy Smith, Vernon Company. Greater Greenville AOR
- $365,0003 bd3 ba2k sqft15 Tryon Ave, Greenville, SC 29609For Sale
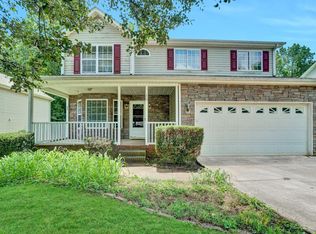 MLS ID #1606979, Cathy Clay, Howard Hanna Allen Tate - Greenville Downtown. Greater Greenville AOR
- $379,9003 bd2 ba1.5k sqft303 N Franklin Rd, Greenville, SC 29609For Sale
 MLS ID #1607342, Michael Mumma, Blackstream International RE. Greater Greenville AOR
