Experience low-maintenance luxury living in this beautifully appointed 3 bedroom, 2.5 bath townhome located in the highly sought-after Hartness community. Designed with both style and functionality in mind, this home offers upscale finishes and thoughtful upgrades throughout. Inside, you’ll find all hardwood flooring with no carpet, creating a seamless, elegant look that is both durable and easy to maintain. The open-concept main living area is perfect for entertaining or enjoying a quiet evening at home. The spacious bedrooms provide comfortable retreats, while the primary suite offers a private space to unwind at the end of the day. A tankless water heater ensures energy efficiency and endless hot water, adding modern convenience to everyday living. The garage is just as impressive, featuring finished floors for a clean, polished look and built-in EV charging, making it convenient and future-ready for electric vehicle owners. Located in Hartness, this townhome combines elevated design with the convenience of community living, all just minutes from shopping, dining, and major roadways. If you’re looking for refined, move-in ready living with premium features throughout, this home is a must-see.
For sale
$900,000
6 Dubose Dr, Greenville, SC 29615
3beds
1,944sqft
:
Get pre-qualified$6,094/mo
Townhouse, Residential
Built in 2023
1,742 Square Feet Lot
$871,100 Zestimate®
$463/sqft
$-- HOA
What's special
Upscale finishesSeamless elegant lookThoughtful upgrades throughoutSpacious bedrooms
- 151 days |
- 168 |
- 3 |
Zillow last checked:
Listing updated:
Listed by:
Steven Delisle 864-757-4970,
EXP Realty LLC
Source: Greater Greenville AOR,MLS#: 1583274
Facts & features
Interior
Bedrooms & bathrooms
- Bedrooms: 3
- Bathrooms: 3
- Full bathrooms: 2
- 1/2 bathrooms: 1
Rooms
- Room types: Laundry
Primary bedroom
- Area: 238
- Dimensions: 17 x 14
Bedroom 2
- Area: 154
- Dimensions: 11 x 14
Bedroom 3
- Area: 100
- Dimensions: 10 x 10
Primary bathroom
- Features: Double Sink, Shower Only, Walk-In Closet(s), Multiple Closets
- Level: Second
Dining room
- Area: 176
- Dimensions: 22 x 8
Kitchen
- Area: 192
- Dimensions: 16 x 12
Living room
- Area: 286
- Dimensions: 22 x 13
Heating
- Natural Gas, Damper Controlled
Cooling
- Electric, Damper Controlled
Appliances
- Included: Dishwasher, Disposal, Free-Standing Gas Range, Microwave, Gas Water Heater, Tankless Water Heater
- Laundry: 2nd Floor, Walk-in, Laundry Room
Features
- High Ceilings, Open Floorplan, Countertops – Quartz, Pantry, Radon System
- Flooring: Wood
- Windows: Insulated Windows
- Basement: None
- Number of fireplaces: 1
- Fireplace features: Gas Log
Interior area
- Total interior livable area: 1,944 sqft
Property
Parking
- Total spaces: 2
- Parking features: Attached, Paved
- Attached garage spaces: 2
- Has uncovered spaces: Yes
Features
- Levels: Two
- Stories: 2
- Patio & porch: Patio, Front Porch
Lot
- Size: 1,742 Square Feet
- Features: Sidewalk
Details
- Parcel number: 0533310115600
Construction
Type & style
- Home type: Townhouse
- Architectural style: Traditional,Duplex Style
- Property subtype: Townhouse, Residential
Materials
- Brick Veneer, Concrete
- Foundation: Slab
- Roof: Wood
Condition
- Year built: 2023
Details
- Builder name: Hartness Construction
Utilities & green energy
- Sewer: Public Sewer
- Water: Public
- Utilities for property: Underground Utilities
Community & HOA
Community
- Features: Athletic Facilities Field, Clubhouse, Common Areas, Fitness Center, Street Lights, Recreational Path, Playground, Sidewalks, Lawn Maintenance, Dog Park, Landscape Maintenance, Neighborhood Lake/Pond
- Subdivision: Hartness
HOA
- Has HOA: Yes
- Services included: None
Location
- Region: Greenville
Financial & listing details
- Price per square foot: $463/sqft
- Date on market: 3/2/2026
Estimated market value
$871,100
$828,000 - $915,000
$2,878/mo
Price history
| Date | Event | Price |
|---|---|---|
| 3/2/2026 | Listed for sale | $900,000$463/sqft |
Source:  Greater Greenville AOR #1583274 Report a problem Greater Greenville AOR #1583274 Report a problem | ||
Public tax history
Tax history is unavailable.
Monthly payment
Est. payment
Payment breakdown
Explore the cost of this home by adjusting the details. Changes won't be saved.Climate risks
Neighborhood: 29615
Nearby schools
GreatSchools rating
- 10/10Oakview Elementary SchoolGrades: PK-5Distance: 1.6 mi
- 9/10Northwood Middle SchoolGrades: 6-8Distance: 5 mi
- 8/10Eastside High SchoolGrades: 9-12Distance: 4.4 mi
Schools provided by the listing agent
- Elementary: Oakview
- Middle: Northwood
- High: Eastside
Source: Greater Greenville AOR. This data may not be complete. We recommend contacting the local school district to confirm school assignments for this home.
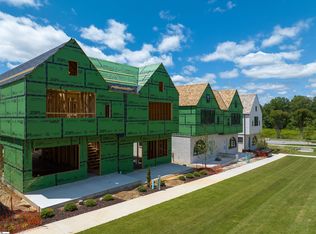
- $760,9003 bd3 ba1.9k sqft6 Dubose Dr #135, Greenville, SC 29615Sold
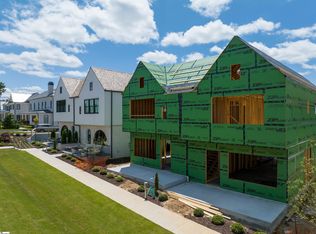
- $755,8003 bd3 ba1.9k sqft8 Dubose Dr #136, Greenville, SC 29615Sold
- $---- bd-- ba-- sqft8 Dubose Dr, Greenville, SC 29615Off Market
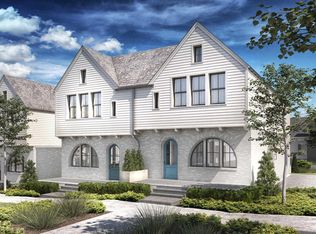
- $749,5003 bd3 ba1.9k sqft12 Dubose Dr #138, Greenville, SC 29615Sold
- $810,0003 bd3 ba1.9k sqft108 Graham Dr LOT 130, Greenville, SC 29615Sold
- $795,0003 bd3 ba1.9k sqft106 Graham Dr LOT 125, Greenville, SC 29615Sold
- $831,0003 bd2 ba2k sqft110 Graham Dr LOT 131, Greenville, SC 29615Off Market
- $751,2003 bd3 ba1.9k sqft104 Graham Dr #124, Greenville, SC 29615Sold
A local agent can set up tours, give advice and negotiate with sellers.
A local lender can help you make sure your offer is ready when you are.
Similar homes
- $895,0003 bd3 ba1.9k sqft104 Graham Dr, Greenville, SC 29615For Sale
 MLS ID #1594460, Misty Hardaway, Coldwell Banker Caine/Williams. Greater Greenville AOR
 - $779,0003 bd3 ba1.7k sqft203 Bowman Rd, Greenville, SC 29615For Sale
 MLS ID #1588188, Marcia Simmons, Hartness Real Estate. Greater Greenville AOR
 - $763,0003 bd3 ba1.5k sqft201 Bowman Rd, Greenville, SC 29615For Sale
 MLS ID #1596534, Tracy Harris, Hartness Real Estate. Greater Greenville AOR
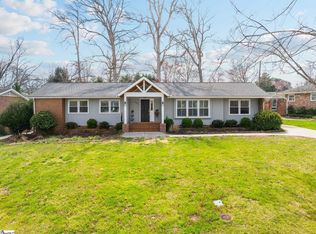
 - $649,0003 bd2 ba2.1k sqft107 Hiawatha Dr, Greenville, SC 29615For Sale
 MLS ID #1599357, Chelsea Ware, Wilson Associates. Greater Greenville AOR
 - $1,250,0003 bd4 ba2.1k sqft125 Verdure Dr, Greenville, SC 29615For SaleMLS ID #1585534, Steven Delisle, EXP Realty LLC. Greater Greenville AOR
- $649,9003 bd3 ba2.1k sqft225 Parliament Rd, Greenville, SC 29615For SaleMLS ID #1597704, Michael Mumma, Blackstream International RE. Greater Greenville AOR
- $650,0004 bd4 ba2.8k sqft5 Cupola Ct, Greenville, SC 29615For SaleMLS ID #1593975, Tabatha Zimeri, Keller Williams Grv Upst. Greater Greenville AOR
- $885,0003 bd4 ba2.3k sqft170 Keith Dr, Greenville, SC 29607New ConstructionMLS ID #1587900, Mona Lisa Harrison, North Group Real Estate. Greater Greenville AOR
- $525,0004 bd3 ba2.3k sqft109 E Hypericum Ln, Greenville, SC 29615For SaleMLS ID #1594931, Laurie Greenway, BHHS C Dan Joyner - Midtown. Greater Greenville AOR
- $895,0003 bd3 ba2.4k sqft109 Kimborough St, Greenville, SC 29607For SaleMLS ID #1595459, Debbie Levato, BHHS C Dan Joyner - Midtown. Greater Greenville AOR
- $1,198,0003 bd3 ba2.2k sqft602 Baron Dr, Greenville, SC 29615New ConstructionMLS ID #1560784, Shannon Cone, Hartness Real Estate. Greater Greenville AOR
- $579,0003 bd3 ba2.5k sqft104 Horace Ct #Tok12, Greenville, SC 29615New ConstructionMLS ID #1588046, Mehri Bradford, Mungo Homes Properties, LLC. Greater Greenville AOR
- $475,0003 bd2 ba2.2k sqft111 Bouchillion Dr, Greenville, SC 29615For SaleMLS ID #1589091, Mark Rucker, Keller Williams Greenville Central. Greater Greenville AOR
- $950,0002 bd3 ba1.8k sqftPark Place On Hudson, Greenville, SC 29601For SaleMLS ID #1590630, Angela Rodriguez Sawyer, Encore Realty. Greater Greenville AOR
- $899,9004 bd4 ba2.8k sqft115 Brookside Way, Greenville, SC 29605For SaleMLS ID #1595397, Steven Merck, Coldwell Banker Caine/Williams. Greater Greenville AOR
- $800,0004 bd3 ba2k sqft9 Winn St, Greenville, SC 29601For SaleMLS ID #1598864, Nancy Witek, Howard Hanna Allen Tate - Greenville Downtown. Greater Greenville AOR
- $450,0003 bd2 ba2.1k sqft201 Biscayne Dr, Greenville, SC 29615For SaleMLS ID #1588441, John Schroder, Western Upstate Keller William. Greater Greenville AOR
- $895,0003 bd4 ba2.4k sqft40 Keowee Ave, Greenville, SC 29605For SaleMLS ID #1593493, Jennifer Wham, McGehee Real Estate Co, LLC. Greater Greenville AOR
- $557,9003 bd3 ba2.2k sqft132 Green Heron Rd, Greenville, SC 29607For SaleMLS ID #1596297, Maggie Joyner Foody, BHHS C Dan Joyner - Midtown. Greater Greenville AOR
- $664,9004 bd3 ba2.6k sqft5 Boxford Ct, Greer, SC 29650For SaleMLS ID #1592425, Mary Jo Ann Grisham, Keller Williams Grv Upst. Greater Greenville AOR
