Welcome home to the stunning Jensen floor plan in Taylor Oaks, one of Greenville, South Carolina’s hottest new home communities! Situated on a beautifully landscaped 0.20-acre homesite, this exceptional new construction home offers 2,537 square feet of thoughtfully designed living space with 3 bedrooms, 2 full bathrooms, and 1 half bathroom. The spacious main-level primary suite serves as a private retreat, featuring a spa-inspired bathroom with an oversized walk-in shower. The gourmet chef’s kitchen is perfect for entertaining, complete with an inviting breakfast area that opens to the expansive family room. A formal dining room provides an elegant space for gatherings and can easily be converted into a private home office to suit your lifestyle. Step outside to the impressive 16’ x 10’ covered back porch, where a cozy gas log fireplace creates the perfect setting for relaxing or entertaining year-round. Upstairs, you’ll find a versatile loft ideal for movie nights, a game room, man cave, or additional family living space, along with two generously sized bedrooms featuring oversized walk-in closets and a beautifully appointed full bathroom. The professionally landscaped yard is enhanced with colorful flower beds, adding to the home’s curb appeal. Taylor Oaks offers the perfect blend of comfort and convenience, located just minutes from vibrant downtown Greenville, major shopping destinations, top-rated dining, entertainment, and everything this thriving area has to offer. This is the perfect opportunity to enjoy luxury living in one of Greenville’s most desirable new communities.
New construction
Price cut: $20K (7/3)
$579,000
104 Horace Ct #Tok12, Greenville, SC 29615
3beds
2,537sqft
:
Get pre-qualified$3,920/mo
Single Family Residence, Residential
Built in ----
8,712 Square Feet Lot
$564,500 Zestimate®
$228/sqft
$-- HOA
What's special
Spacious main-level primary suite
- 114 days |
- 230 |
- 17 |
Zillow last checked:
Listing updated:
Listed by:
Mehri Bradford 864-373-8626,
Mungo Homes Properties, LLC
Source: Greater Greenville AOR,MLS#: 1588046
Facts & features
Interior
Bedrooms & bathrooms
- Bedrooms: 3
- Bathrooms: 3
- Full bathrooms: 2
- 1/2 bathrooms: 1
- Main level bathrooms: 1
- Main level bedrooms: 1
Primary bedroom
- Area: 238
- Dimensions: 14 x 17
Bedroom 2
- Area: 196
- Dimensions: 14 x 14
Bedroom 3
- Area: 168
- Dimensions: 12 x 14
Primary bathroom
- Features: Double Sink, Shower Only, Walk-In Closet(s)
- Level: Main
Dining room
- Area: 196
- Dimensions: 14 x 14
Family room
- Area: 345
- Dimensions: 15 x 23
Kitchen
- Area: 187
- Dimensions: 11 x 17
Bonus room
- Area: 190
- Dimensions: 10 x 19
Heating
- Gas Available
Cooling
- Central Air
Appliances
- Included: Dryer, Refrigerator, Washer, Gas Water Heater
- Laundry: 1st Floor
Features
- Ceiling Fan(s), Granite Counters, Countertops – Quartz, Pantry
- Flooring: Carpet, Ceramic Tile, Laminate, Luxury Vinyl
- Windows: Tilt Out Windows
- Basement: None
- Attic: Storage
- Number of fireplaces: 1
- Fireplace features: Gas Log, Outside
Interior area
- Total interior livable area: 2,537 sqft
Property
Parking
- Total spaces: 2
- Parking features: Attached, Concrete
- Attached garage spaces: 2
- Has uncovered spaces: Yes
Features
- Levels: Two
- Stories: 2
- Patio & porch: Porch, Rear Porch
- Exterior features: Outdoor Fireplace, Under Ground Irrigation
Lot
- Size: 8,712 Square Feet
- Dimensions: 75 x 125
- Features: Corner Lot, 1/2 Acre or Less
- Topography: Level
Details
- Parcel number: 0533030102200
Construction
Type & style
- Home type: SingleFamily
- Architectural style: Craftsman
- Property subtype: Single Family Residence, Residential
Materials
- Brick Veneer, Hardboard Siding
- Foundation: Slab
- Roof: Architectural
Condition
- New Construction
- New construction: Yes
Utilities & green energy
- Water: Public
- Utilities for property: Sewer Available, Underground Utilities
Community & HOA
Community
- Features: Common Areas, Street Lights
- Subdivision: Taylor Oaks
HOA
- Has HOA: No
- Services included: Street Lights
Location
- Region: Greenville
Financial & listing details
- Price per square foot: $228/sqft
- Date on market: 4/13/2026
Estimated market value
$564,500
$536,000 - $593,000
$2,437/mo
Price history
| Date | Event | Price |
|---|---|---|
| 7/3/2026 | Price change | $579,000-3.3%$228/sqft |
Source:  Greater Greenville AOR #1588046 Report a problem Greater Greenville AOR #1588046 Report a problem | ||
| 4/13/2026 | Listed for sale | $599,000$236/sqft |
Source: Greater Greenville AOR #1588046 Report a problem | ||
Public tax history
Tax history is unavailable.
Monthly payment
Est. payment
Payment breakdown
Explore the cost of this home by adjusting the details. Changes won't be saved.Climate risks
Neighborhood: 29615
Nearby schools
GreatSchools rating
- 10/10Pelham Road Elementary SchoolGrades: K-5Distance: 2 mi
- 6/10Beck International AcademyGrades: 6-8Distance: 2.4 mi
- 9/10J. L. Mann High AcademyGrades: 9-12Distance: 4.1 mi
Schools provided by the listing agent
- Elementary: Reedy Laurel
- Middle: Beck
- High: J. L. Mann
Source: Greater Greenville AOR. This data may not be complete. We recommend contacting the local school district to confirm school assignments for this home.
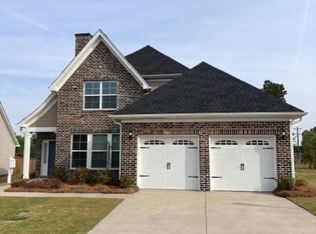
- $599,0003 bd3 ba2.5k sqft104 Horace Ct, Greenville, SC 29615New Construction
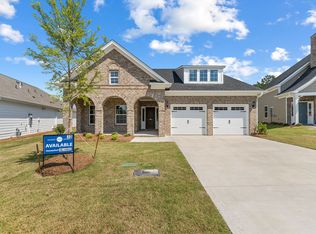
- $--3 bd2 ba1.9k sqft106 Horace Ct, Greenville, SC 29615Off Market
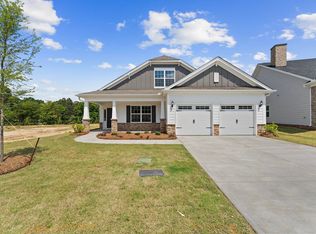
- $499,0003 bd3 ba2.4k sqft108 Horace Avenue Lot #14, Greenville, SC 29615Sold
- from $636,0005 bd5 ba4k sqftYates II Plan, Taylor Oaks, Greenville, SC 29615New Construction

- from $611,0004 bd3 ba3.3k sqftWarwick II Plan, Taylor Oaks, Greenville, SC 29615New Construction
- from $589,0004 bd3 ba2.8k sqftSaluda II Plan, Taylor Oaks, Greenville, SC 29615New Construction
- from $583,0005 bd3 ba2.9k sqftSavannah Plan, Taylor Oaks, Greenville, SC 29615New Construction
- from $556,0004 bd3 ba2.4k sqftNantahala II Plan, Taylor Oaks, Greenville, SC 29615New Construction
A local agent can set up tours, give advice and negotiate with sellers.
A local lender can help you make sure your offer is ready when you are.
Similar homes
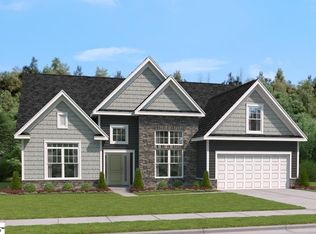
- $565,8554 bd3 ba2.9k sqft28 Bramall Dr, Greer, SC 29651New Construction
 Greater Greenville AOR
 - $593,0004 bd4 ba3k sqft19 Ashby Grove Dr, Simpsonville, SC 29681For Sale
 MLS ID #1597521, Sue LaFrance, Keller Williams Greenville Central. Greater Greenville AOR
 - $565,5004 bd3 ba2.4k sqft327 Eagle Mill Ln, Greer, SC 29651New Construction
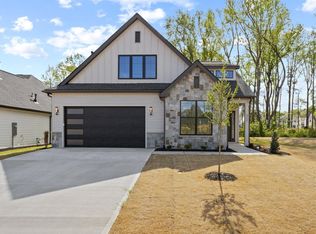 Greater Greenville AOR
 - $579,0005 bd4 ba3.3k sqft107 Terrapin Cross Way, Simpsonville, SC 29680For Sale
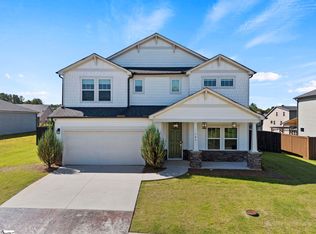 MLS ID #1595723, Alison Poole, Laura Simmons & Associates RE. Greater Greenville AOR
 - $480,0003 bd4 ba2.4k sqft2 Tytan Ct, Greenville, SC 29609For SaleMLS ID #1599396, Greg Stewart, GS Realty Group. Greater Greenville AOR
- $565,0004 bd4 ba2.9k sqft140 Lauden Dr, Moore, SC 29369For SaleMLS ID #1589703, Olga Bridges, Success Properties, LLC. Greater Greenville AOR
- $579,9005 bd4 ba2.9k sqft103 Martin Woods Way, Fountain Inn, SC 29644For SaleMLS ID #1595582, Nicole Tebano, Bluefield Realty Group. Greater Greenville AOR
- $625,0004 bd4 ba3.4k sqft408 Nebbiolo Ln, Simpsonville, SC 29681For SaleMLS ID #1598003, Steven Mussman, Coldwell Banker Caine/Williams. Greater Greenville AOR
- $299,9003 bd3 ba2k sqft8 Carillon Ct, Simpsonville, SC 29681For SaleMLS ID #1599623, John Murphy, Bluefield Realty Group. Greater Greenville AOR
- $469,9004 bd3 ba2.5k sqft3 Cedarhill Ct, Simpsonville, SC 29681For SaleMLS ID #1597885, Ashlyn Cousins, BHHS C Dan Joyner - Midtown. Greater Greenville AOR
- $495,0003 bd3 ba2.4k sqft103 Ridan Rd, Mauldin, SC 29662For SaleMLS ID #1591256, Autumn Bishop, Joy Real Estate. Greater Greenville AOR
- $550,0004 bd3 ba3.2k sqft501 Forest Edge Ct, Simpsonville, SC 29681For SaleMLS ID #1592379, Steven Delisle, EXP Realty LLC. Greater Greenville AOR
- $530,0003 bd3 ba2.5k sqft2045 Holly Springs Rd, Inman, SC 29349For SaleMLS ID #1588652, Denise Grout, Realty One Group Freedom. Greater Greenville AOR
- $535,0003 bd3 ba3.2k sqft6 Worthington Ct, Simpsonville, SC 29681For SaleMLS ID #1582593, Jeffrey Meister, BHHS C Dan Joyner - Midtown. Greater Greenville AOR
- $495,0005 bd4 ba2.9k sqft151 Pelham Glen Way, Greer, SC 29651For SaleMLS ID #1594394, Jennifer Mort, BHHS C Dan Joyner - Woodruff Rd. Greater Greenville AOR
- $515,0004 bd3 ba2.6k sqft306 Elyan Ct, Taylors, SC 29687For SaleMLS ID #1584668, Jordan Belland, BHHS C Dan Joyner - Midtown. Greater Greenville AOR
- $625,0004 bd4 ba2.9k sqft350 Laguna Ln, Simpsonville, SC 29680For SaleMLS ID #339151, Salvatore Busacca, KELLER WILLIAMS GREENVILLE CENTRAL. SAR as distributed by MLS GRID
- $549,9003 bd3 ba2.3k sqft14 Park Vista Way, Greenville, SC 29617For SaleMLS ID #1598014, Janice Kyle, Jeff Cook Real Estate LPT Real. Greater Greenville AOR
- $850,0003 bd4 ba3k sqft4 Colonel Storrs Ct, Greer, SC 29650For SaleMLS ID #1596538, Lindsie Sink, BHHS C Dan Joyner - Augusta Rd. Greater Greenville AOR
- $624,8002 bd2 ba2.3k sqft828 Vita Dr, Greer, SC 29650For SaleMLS ID #1595670, Veronica Posey, The Posey Group. Greater Greenville AOR
