Welcome to 501 Forest Edge Court, a stunning Traditional Craftsman home nestled in the sought-after Woodland Chase community of Simpsonville. Built in 2018, this 4-bedroom, 2.5-bath home offers over 3,200 square feet of thoughtfully designed living space. The open floor plan features a spacious great room with a gas fireplace, a chef-inspired kitchen with quartz countertops, a walk-in pantry, and a breakfast room perfect for everyday living. Upstairs, the primary suite is a true retreat with a garden tub, separate shower, and double vanity. Three additional bedrooms, a versatile bonus room, and a dedicated office/study provide plenty of space for everyone. Premium finishes throughout include hardwood floors, a two-story foyer, and walk-in closets. Enjoy outdoor living on the covered back porch, front porch, and balcony — ideal for relaxing or entertaining. Located on a corner lot with a 2-car attached garage and a radon mitigation system already in place. Zoned for the award-winning Rudolph Gordon Elementary, Rudolph Gordon Middle, and Fountain Inn High School. With a low annual HOA of $475 and community amenities including a playground, this home checks every box.
Contingent
Price cut: $25K (6/26)
$550,000
501 Forest Edge Ct, Simpsonville, SC 29681
4beds
3,275sqft
Single Family Residence, Residential
Built in 2018
7,405 Square Feet Lot
$539,600 Zestimate®
$168/sqft
$-- HOA
What's special
Walk-in pantryCorner lotWalk-in closetsTwo-story foyerVersatile bonus roomOpen floor planThree additional bedrooms
- 94 days |
- 443 |
- 27 |
Zillow last checked:
Listing updated:
Listed by:
Steven Delisle 864-757-4970,
EXP Realty LLC
Source: Greater Greenville AOR,MLS#: 1592379
Facts & features
Interior
Bedrooms & bathrooms
- Bedrooms: 4
- Bathrooms: 3
- Full bathrooms: 2
- 1/2 bathrooms: 1
Rooms
- Room types: Office/Study, Bonus Room/Rec Room
Primary bedroom
- Area: 238
- Dimensions: 14 x 17
Bedroom 2
- Area: 374
- Dimensions: 22 x 17
Bedroom 3
- Area: 240
- Dimensions: 15 x 16
Bedroom 4
- Area: 154
- Dimensions: 11 x 14
Primary bathroom
- Features: Double Sink, Full Bath, Shower-Separate, Tub-Garden
- Level: Second
Family room
- Area: 342
- Dimensions: 19 x 18
Kitchen
- Area: 234
- Dimensions: 13 x 18
Living room
- Area: 238
- Dimensions: 14 x 17
Bonus room
- Area: 154
- Dimensions: 11 x 14
Heating
- Forced Air
Cooling
- Central Air
Appliances
- Included: Dishwasher, Free-Standing Gas Range, Microwave, Gas Water Heater
- Laundry: Sink, 2nd Floor
Features
- 2 Story Foyer, Ceiling Fan(s), Open Floorplan, Walk-In Closet(s), Countertops – Quartz, Pantry, Radon System
- Flooring: Carpet, Wood
- Basement: None
- Attic: Storage
- Number of fireplaces: 1
- Fireplace features: Gas Log
Interior area
- Total interior livable area: 3,275 sqft
Property
Parking
- Total spaces: 2
- Parking features: Attached, Paved
- Attached garage spaces: 2
- Has uncovered spaces: Yes
Features
- Levels: Two
- Stories: 2
- Patio & porch: Patio, Front Porch, Rear Porch
- Exterior features: Balcony
Lot
- Size: 7,405 Square Feet
- Features: Corner Lot, 1/2 Acre or Less
Details
- Parcel number: 0550350103000
Construction
Type & style
- Home type: SingleFamily
- Architectural style: Traditional,Craftsman
- Property subtype: Single Family Residence, Residential
Materials
- Hardboard Siding
- Foundation: Slab
- Roof: Architectural
Condition
- Year built: 2018
Utilities & green energy
- Sewer: Public Sewer
- Water: Public
- Utilities for property: Cable Available
Community & HOA
Community
- Features: Playground
- Subdivision: Woodland Chase
HOA
- Has HOA: Yes
- Services included: Electricity, Recreation Facilities, By-Laws
Location
- Region: Simpsonville
Financial & listing details
- Price per square foot: $168/sqft
- Tax assessed value: $571,470
- Annual tax amount: $3,139
- Date on market: 5/20/2026
Estimated market value
$539,600
$513,000 - $567,000
$2,685/mo
Price history
| Date | Event | Price |
|---|---|---|
| 8/6/2026 | Contingent | $550,000$168/sqft |
Source:  Greater Greenville AOR #1592379 Report a problem Greater Greenville AOR #1592379 Report a problem | ||
| 6/26/2026 | Price change | $550,000-4.3%$168/sqft |
Source: Greater Greenville AOR #1592379 Report a problem | ||
| 6/2/2026 | Price change | $575,000-3.4%$176/sqft |
Source: Greater Greenville AOR #1592379 Report a problem | ||
| 5/20/2026 | Listed for sale | $595,000+6.3%$182/sqft |
Source: Greater Greenville AOR #1592379 Report a problem | ||
| 11/3/2023 | Sold | $560,000-3.4%$171/sqft |
Source: Greater Greenville AOR #1507846 Report a problem | ||
| 10/18/2023 | Pending sale | $579,900$177/sqft |
Source: BHHS broker feed #1507846 Report a problem | ||
| 9/29/2023 | Contingent | $579,900$177/sqft |
Source: Greater Greenville AOR #1507846 Report a problem | ||
| 9/8/2023 | Listed for sale | $579,900+79%$177/sqft |
Source: Greater Greenville AOR #1507846 Report a problem | ||
| 6/29/2018 | Sold | $324,000$99/sqft |
Source: Greater Greenville AOR #1362379 Report a problem | ||
Public tax history
| Year | Property taxes | Tax assessment |
|---|---|---|
| 2025 | $3,139 -6.9% | $571,470 +2% |
| 2024 | $3,371 +76.3% | $560,140 +79.2% |
| 2023 | $1,912 +4.7% | $312,570 |
| 2022 | $1,826 +1.6% | $312,570 |
| 2021 | $1,797 -0.3% | $312,570 +6.1% |
| 2020 | $1,802 +1.7% | $294,540 |
| 2019 | $1,772 +52.6% | $294,540 |
| 2018 | $1,162 | $294,540 |
Find assessor info on the county website
Monthly payment
Est. payment
Payment breakdown
Explore the cost of this home by adjusting the details. Changes won't be saved.Climate risks
Neighborhood: 29681
Nearby schools
GreatSchools rating
- 8/10Bell's Crossing Elementary SchoolGrades: K-5Distance: 1.2 mi
- 6/10Riverside Middle SchoolGrades: 6-8Distance: 8.3 mi
- 8/10Fountain Inn HighGrades: 9-12Distance: 5.9 mi
Schools provided by the listing agent
- Elementary: Rudolph Gordon
- Middle: Rudolph Gordon
- High: Fountain Inn High
Source: Greater Greenville AOR. This data may not be complete. We recommend contacting the local school district to confirm school assignments for this home.
- $486,0004 bd3 ba2.9k sqft503 Forest Edge Ct, Simpsonville, SC 29681Off Market

- $436,0004 bd3 ba2.2k sqft602 Creekside Bluff Ct, Simpsonville, SC 29681Sold
- $582,0005 bd5 ba4k sqft505 Forest Edge Ct, Simpsonville, SC 29681Off Market
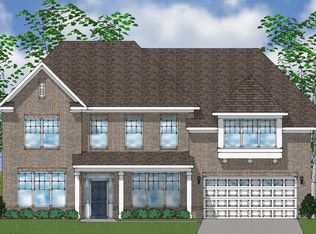
- $451,5004 bd2 ba2.7k sqft600 Creekside Bluff Ct, Simpsonville, SC 29681Off Market
- $665,0005 bd5 ba4k sqft301 Arborwalk Ct, Simpsonville, SC 29681For Sale
- $514,8004 bd3 ba3.8k sqft212 Arborwalk Ct, Simpsonville, SC 29681Off Market
- $473,2005 bd3 ba3.2k sqft213 Arborwalk Ct LOT 50, Simpsonville, SC 29981Off Market
- $533,3005 bd3 ba3.1k sqft303 Arborwalk Ct, Simpsonville, SC 29681Off Market
A local agent can set up tours, give advice and negotiate with sellers.
A local lender can help you make sure your offer is ready when you are.
Similar homes
- $593,0004 bd4 ba3k sqft19 Ashby Grove Dr, Simpsonville, SC 29681For Sale
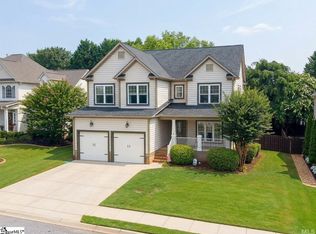 MLS ID #1597521, Sue LaFrance, Keller Williams Greenville Central. Greater Greenville AOR
 - $424,9004 bd3 ba3.1k sqft1 Twinings Dr, Simpsonville, SC 29681For Sale
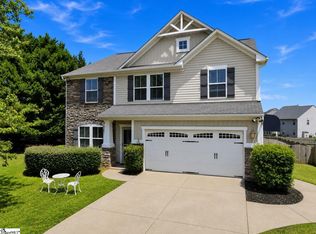 MLS ID #1599485, Jason Ferreira, EXP Realty LLC. Greater Greenville AOR
 - $569,9005 bd4 ba3.4k sqft356 Strasburg Dr, Simpsonville, SC 29681For Sale
 MLS ID #1598559, Lisa Smith, Joy Real Estate. Greater Greenville AOR
 - $584,9004 bd3 ba2.5k sqft126 Chessington Ln, Simpsonville, SC 29681For Sale
 MLS ID #1593650, Joshua Moore, BHHS C Dan Joyner - Midtown. Greater Greenville AOR
 - $657,5004 bd4 ba3.5k sqft425 Castleford Pl, Simpsonville, SC 29681For SaleMLS ID #1596478, Melissa Tofield, Wilson Associates. Greater Greenville AOR
- $415,0004 bd3 ba2.4k sqft205 Pilger Pl, Simpsonville, SC 29681For SaleMLS ID #1600078, John Murphy, Bluefield Realty Group. Greater Greenville AOR
- $409,9004 bd2 ba1.8k sqft211 Lyons Dr, Simpsonville, SC 29681For SaleMLS ID #1600982, Debbie Levato, BHHS C Dan Joyner - Midtown. Greater Greenville AOR
- $649,9005 bd3 ba3.4k sqft209 Tuscany Falls Dr, Simpsonville, SC 29681For SaleMLS ID #1585758, Jason McClain, BHHS C Dan Joyner - Augusta Rd. Greater Greenville AOR
- $672,0005 bd4 ba4.2k sqft331 Leigh Creek Dr, Simpsonville, SC 29681For SaleMLS ID #1600150, Thomas Gully, EXP Realty LLC. Greater Greenville AOR
- $390,0004 bd3 ba2.5k sqft4 Crown Empire Ct, Simpsonville, SC 29681For SaleMLS ID #1587827, LeAnne Carswell, Expert Real Estate Team. Greater Greenville AOR
- $469,9004 bd3 ba2.5k sqft3 Cedarhill Ct, Simpsonville, SC 29681For SaleMLS ID #1597885, Ashlyn Cousins, BHHS C Dan Joyner - Midtown. Greater Greenville AOR
- $650,0004 bd4 ba3.6k sqft19 Needham Dr, Simpsonville, SC 29681For SaleMLS ID #20304482, Tim Elder, Keller Williams Greenville Cen. WUMLS
- $710,0003 bd3 ba3.1k sqft6 Lakeway Pl, Simpsonville, SC 29681For SaleMLS ID #340264, Jonathan MacDonald, BHHS C Dan Joyner - Midtown. SAR as distributed by MLS GRID
- $479,9004 bd4 ba2.5k sqft14 Lewes Ave, Simpsonville, SC 29681For SaleMLS ID #1595395, Liz Nunnally, Wilson Associates. Greater Greenville AOR
- $545,0004 bd4 ba2.9k sqft106 Kettle Oak Way, Simpsonville, SC 29680For SaleMLS ID #1599830, Brent Boling, Keller Williams Grv Upst. Greater Greenville AOR
- $375,0003 bd3 ba2k sqft5 Fundy Ct, Simpsonville, SC 29681For SaleMLS ID #1600208, Angela Rodriguez Sawyer, Encore Realty. Greater Greenville AOR
- $679,9005 bd5 ba4.1k sqft160 Scotts Bluff Dr, Simpsonville, SC 29681For SaleMLS ID #339520, John Fravel, Keller Williams Realty. SAR as distributed by MLS GRID
- $529,9004 bd4 ba3.2k sqft112 Verdana Ct, Simpsonville, SC 29680For SaleMLS ID #1594802, Joshua Hoover-Dempsey, RE/MAX EXECUTIVE. Greater Greenville AOR
- $610,0006 bd5 ba4k sqft107 Humbolt Dr, Simpsonville, SC 29681For SaleMLS ID #1597818, Salvatore Busacca, Keller Williams Greenville Central. Greater Greenville AOR
- $500,0004 bd3 ba2.7k sqft17 Misty Oaks Dr, Greer, SC 29651For SaleMLS ID #1599377, Steven Delisle, EXP Realty LLC. Greater Greenville AOR
