Prepare to fall in love with this beautifully maintained 5-bedroom, 4.5-bath home, offering an exceptional combination of space, style, and resort-inspired outdoor living. From the moment you enter the impressive two-story foyer, you’ll appreciate the thoughtful floor plan designed for both everyday comfort and effortless entertaining. A gracious formal dining room, versatile flex room, and spacious family room flow beautifully into the open-concept kitchen—the true heart of the home. An enormous walk-through pantry and mudroom provide incredible storage and functionality, while a convenient service bar leading to the formal dining room makes entertaining a breeze. The main-level guest suite with private bath offers the perfect retreat for overnight guests or multi-generational living. Upstairs, the spacious primary suite feels like a getaway of its own, featuring a sitting area, spa-inspired bath with dual vanities, garden tub, separate shower, and an expansive walk-in closet. Three additional bedrooms, an upstairs laundry room, and a large bonus room with charming built-in bench seating provide plenty of space for everyone. And then there’s the backyard! Step outside to your own private oasis featuring a sparkling in-ground pool and separate hot tub—an incredible setting for summer afternoons, weekend gatherings, or simply unwinding at the end of the day. With 5 bedrooms, 4.5 baths, flexible living spaces, exceptional storage, and a backyard made for entertaining, this special home offers the space you need and the lifestyle you’ve been looking for.
Contingent
$665,000
301 Arborwalk Ct, Simpsonville, SC 29681
5beds
4,019sqft
Single Family Residence, Residential
Built in 2020
8,276 Square Feet Lot
$648,000 Zestimate®
$165/sqft
$-- HOA
What's special
Enormous walk-through pantrySpacious family roomImpressive two-story foyerVersatile flex roomUpstairs laundry roomBackyard made for entertainingGracious formal dining room
- 3 days |
- 676 |
- 64 |
Likely to sell faster than
Zillow last checked:
Listing updated:
Listed by:
Darien Lewandowski 480-294-7873,
RE/MAX Moves Simpsonville
Source: Greater Greenville AOR,MLS#: 1601291
Facts & features
Interior
Bedrooms & bathrooms
- Bedrooms: 5
- Bathrooms: 5
- Full bathrooms: 4
- 1/2 bathrooms: 1
- Main level bathrooms: 1
- Main level bedrooms: 1
Rooms
- Room types: Laundry, Bonus Room/Rec Room
Primary bedroom
- Area: 195
- Dimensions: 13 x 15
Bedroom 2
- Area: 156
- Dimensions: 12 x 13
Bedroom 3
- Area: 156
- Dimensions: 12 x 13
Bedroom 4
- Area: 144
- Dimensions: 12 x 12
Primary bathroom
- Features: Full Bath, Shower-Separate, Tub-Garden, Walk-In Closet(s)
- Level: Second
Dining room
- Area: 180
- Dimensions: 12 x 15
Family room
- Area: 361
- Dimensions: 19 x 19
Kitchen
- Area: 150
- Dimensions: 10 x 15
Living room
- Area: 168
- Dimensions: 12 x 14
Bonus room
- Area: 323
- Dimensions: 19 x 17
Heating
- Natural Gas
Cooling
- Electric
Appliances
- Included: Gas Cooktop, Dishwasher, Disposal, Oven, Refrigerator, Electric Oven, Microwave, Range Hood, Gas Water Heater, Tankless Water Heater
- Laundry: 2nd Floor, Walk-in, Electric Dryer Hookup, Washer Hookup, Laundry Room
Features
- 2 Story Foyer, High Ceilings, Ceiling Fan(s), Ceiling Smooth, Tray Ceiling(s), Open Floorplan, Soaking Tub, Walk-In Closet(s), Coffered Ceiling(s), Countertops – Quartz, Pantry, Radon System
- Flooring: Carpet, Ceramic Tile, Vinyl
- Windows: Tilt Out Windows, Insulated Windows
- Basement: None
- Attic: Pull Down Stairs,Storage
- Number of fireplaces: 1
- Fireplace features: Gas Log
Interior area
- Total interior livable area: 4,019 sqft
Property
Parking
- Total spaces: 2
- Parking features: Attached, Garage Door Opener, Driveway, Paved
- Attached garage spaces: 2
- Has uncovered spaces: Yes
Features
- Levels: Two
- Stories: 2
- Patio & porch: Patio, Front Porch, Porch, Rear Porch
- Has private pool: Yes
- Pool features: In Ground
- Has spa: Yes
- Spa features: Private
- Fencing: Fenced
Lot
- Size: 8,276 Square Feet
- Dimensions: 60 x 125
- Features: Sidewalk, Few Trees, Sprklr In Grnd-Full Yard, 1/2 - Acre
- Topography: Level
Details
- Parcel number: 05500350105200
Construction
Type & style
- Home type: SingleFamily
- Architectural style: Craftsman
- Property subtype: Single Family Residence, Residential
Materials
- Hardboard Siding, Brick Veneer
- Foundation: Slab
- Roof: Architectural
Condition
- Year built: 2020
Utilities & green energy
- Sewer: Public Sewer
- Water: Public
- Utilities for property: Cable Available
Community & HOA
Community
- Features: Common Areas, Street Lights, Sidewalks
- Security: Security System Leased, Smoke Detector(s)
- Subdivision: Woodland Chase
HOA
- Has HOA: Yes
- Services included: Street Lights, By-Laws, Restrictive Covenants
Location
- Region: Simpsonville
Financial & listing details
- Price per square foot: $165/sqft
- Tax assessed value: $551,750
- Annual tax amount: $7,321
- Date on market: 8/19/2026
Estimated market value
$648,000
$616,000 - $680,000
$3,467/mo
Price history
| Date | Event | Price |
|---|---|---|
| 8/20/2026 | Contingent | $665,000$165/sqft |
Source:  Greater Greenville AOR #1601291 Report a problem Greater Greenville AOR #1601291 Report a problem | ||
| 8/19/2026 | Listed for sale | $665,000+69.6%$165/sqft |
Source: Greater Greenville AOR #1601291 Report a problem | ||
| 3/26/2021 | Sold | $392,000$98/sqft |
Source: Public Record Report a problem | ||
Public tax history
| Year | Property taxes | Tax assessment |
|---|---|---|
| 2025 | $7,321 +3.7% | $438,360 +15% |
| 2024 | $7,058 0% | $381,190 |
| 2023 | $7,060 +5.4% | $381,190 |
| 2022 | $6,697 +29% | $381,190 |
| 2021 | $5,191 | $381,190 |
Find assessor info on the county website
Monthly payment
Est. payment
Payment breakdown
Explore the cost of this home by adjusting the details. Changes won't be saved.Climate risks
Neighborhood: 29681
Nearby schools
GreatSchools rating
- 8/10Bell's Crossing Elementary SchoolGrades: K-5Distance: 1.2 mi
- 6/10Riverside Middle SchoolGrades: 6-8Distance: 8.3 mi
- 8/10Fountain Inn HighGrades: 9-12Distance: 5.9 mi
Schools provided by the listing agent
- Elementary: Rudolph Gordon
- Middle: Rudolph Gordon
- High: Fountain Inn High
Source: Greater Greenville AOR. This data may not be complete. We recommend contacting the local school district to confirm school assignments for this home.
- $507,5005 bd3 ba3.2k sqft213 Arborwalk Ct, Simpsonville, SC 29681Off Market
- $533,3005 bd3 ba3.1k sqft303 Arborwalk Ct, Simpsonville, SC 29681Off Market
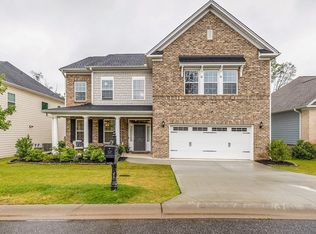
- $473,2005 bd3 ba3.2k sqft213 Arborwalk Ct LOT 50, Simpsonville, SC 29981Off Market
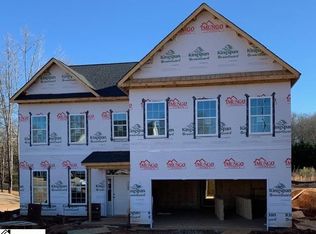
- $434,6003 bd2 ba2.3k sqft305 Arborwalk Ct, Simpsonville, SC 29681Off Market
- $550,0004 bd3 ba3.2k sqft501 Forest Edge Ct, Simpsonville, SC 29681For Sale
- $451,5004 bd2 ba2.7k sqft600 Creekside Bluff Ct, Simpsonville, SC 29681Off Market
- $486,0004 bd3 ba2.9k sqft503 Forest Edge Ct, Simpsonville, SC 29681Off Market
- $567,7005 bd5 ba3.9k sqft307 Arborwalk Ct, Simpsonville, SC 29681Off Market
A local agent can set up tours, give advice and negotiate with sellers.
A local lender can help you make sure your offer is ready when you are.
Similar homes
- $649,0006 bd6 ba5.5k sqft135 Creek Shoals Dr, Simpsonville, SC 29681For Sale
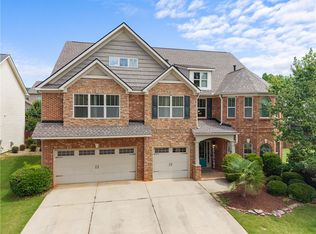 MLS ID #20305202, John Tinsley, Tinsley's Land and Home Inc.. WUMLS
 - $689,9005 bd5 ba4.1k sqft410 Arborwalk Ct, Simpsonville, SC 29681For Sale
 MLS ID #1599524, Erin Parker, BHHS C Dan Joyner - Midtown. Greater Greenville AOR
 - $672,0005 bd4 ba4.2k sqft331 Leigh Creek Dr, Simpsonville, SC 29681For Sale
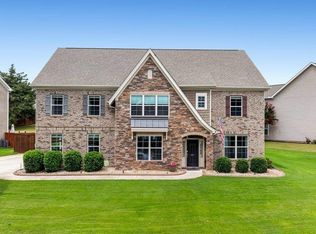 MLS ID #1600150, Thomas Gully, EXP Realty LLC. Greater Greenville AOR
 - $549,9004 bd3 ba2.7k sqft413 Kilgore Farms Cir, Simpsonville, SC 29681For Sale
 MLS ID #1601173, Nichole Moore, BHHS C Dan Joyner - Midtown. Greater Greenville AOR
 - $620,0005 bd3 ba3.8k sqft7 Killean Ct, Simpsonville, SC 29681For SaleMLS ID #1596908, Shelby Richards, EXP Realty LLC. Greater Greenville AOR
- $445,0005 bd4 ba3k sqft1 Karsten Creek Dr, Simpsonville, SC 29681For SaleMLS ID #1601572, Nicholas Huscroft, Chosen Realty. Greater Greenville AOR
- $639,0004 bd4 ba3.7k sqft431 Nebbiolo Ln, Simpsonville, SC 29681For SaleMLS ID #1599352, Vivian Haney, Wilson Associates. Greater Greenville AOR
- $629,9005 bd4 ba3.1k sqft210 Placid Forest Ct, Simpsonville, SC 29681For SaleMLS ID #1590625, Susan McMillen, Howard Hanna Allen Tate - Greenville Downtown. Greater Greenville AOR
- $674,9005 bd4 ba3.7k sqft108 Woodland Chase Ct #6, Simpsonville, SC 29681New ConstructionMLS ID #1594667, Sheridan Burgos, TRUST/SOUTH COAST HOMES. Greater Greenville AOR
- $593,0004 bd4 ba3k sqft19 Ashby Grove Dr, Simpsonville, SC 29681For SaleMLS ID #1597521, Sue LaFrance, Keller Williams Greenville Central. Greater Greenville AOR
- $690,0005 bd4 ba3.5k sqft5 Lakeway Pl, Simpsonville, SC 29681For SaleMLS ID #1597014, April Beck, Thrive Real Estate Brokers, LLC. Greater Greenville AOR
- $424,9004 bd3 ba2.4k sqft16 Smokehouse Dr, Simpsonville, SC 29681For SaleMLS ID #1601319, Robby Brady, Howard Hanna Allen Tate - WestEnd. Greater Greenville AOR
- $657,5004 bd4 ba3.5k sqft425 Castleford Pl, Simpsonville, SC 29681For SaleMLS ID #1596478, Melissa Tofield, Wilson Associates. Greater Greenville AOR
- $649,9005 bd3 ba3.4k sqft209 Tuscany Falls Dr, Simpsonville, SC 29681For SaleMLS ID #1585758, Jason McClain, BHHS C Dan Joyner - Augusta Rd. Greater Greenville AOR
- $678,3705 bd5 ba4.2k sqft23 Bramall Dr, Greer, SC 29651New ConstructionGreater Greenville AOR
- $595,0004 bd4 ba3.4k sqft7 Noble Oaks Ln, Simpsonville, SC 29681For SaleMLS ID #1599163, Bridgett Whiteside, Flagship SC Properties, LLC. Greater Greenville AOR
- $675,0003 bd3 ba2.8k sqft102 Gresham Rd, Simpsonville, SC 29681For SaleMLS ID #20303851, Renaldo Powell, RE/MAX Reach. WUMLS
- $790,0004 bd4 ba3k sqft1 Quiet Creek Ct, Simpsonville, SC 29681New ConstructionMLS ID #1599746, Judy Johnson, Keller Williams Greenville Central. Greater Greenville AOR
- $582,8005 bd3 ba3.2k sqft25 Caventon Dr, Simpsonville, SC 29681For SaleMLS ID #1599205, Darien Lewandowski, RE/MAX Moves Simpsonville. Greater Greenville AOR
- $630,1795 bd4 ba3.5k sqft24 Bramall Dr, Greer, SC 29651New ConstructionGreater Greenville AOR
