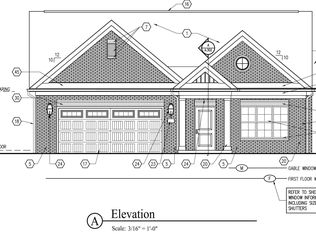
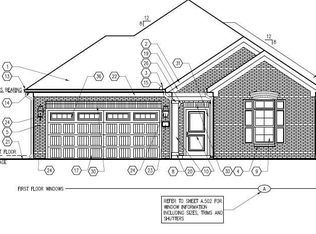
BETTER THAN NEW, this immaculate corner-lot home in the sought-after 55+ Blaize Ridge community blends luxury, comfort, and low-maintenance living. Meticulously maintained and thoughtfully upgraded, it offers an elevated move-in-ready experience from the moment you step inside. The open-concept design features luxury vinyl plank flooring, designer lighting, custom remote-controlled ceiling fans, and built-in speakers in the family room, den, and screened porch. A dedicated office/den with custom cabinetry and workspace provides a polished and functional environment for work or hobbies. The gourmet kitchen showcases upgraded GE Profile appliances, quartz countertops, gas cooktop, deluxe cabinetry with undermount lighting, a stainless apron-front sink, a beautifully designed vent hood, a spacious pantry, and a cooktop paired with a wall-mounted double-oven configuration. The owner’s retreat serves as a private sanctuary with a sitting area, custom walk-in closet, and a spa-inspired bath with raised vanities, upgraded tile, and a beautifully designed shower with bench seating and decorative niches. Additional enhancements include a gas fireplace with a floor to ceiling tile surround, a sun tunnel for added natural light, upgraded bathroom fixtures, and a fully outfitted laundry and mudroom with cabinetry, shelving, and a utility sink. A custom coat closet and oversized interior storage space add everyday convenience. Outdoor living shines with a screened porch, fenced side yard, and an expansive paver patio with a custom fire pit—perfect for year-round enjoyment. The oversized garage features an epoxy-coated floor, custom storage cabinetry, and an EV charging outlet. Residents of the Blaize Ridge community enjoy a carefree lifestyle with lawn care, exterior maintenance, yard irrigation, and access to a community clubhouse included. Ideally located near shopping, dining, healthcare, and major conveniences, the community also offers easy access to Downtown Greenville and Downtown Greer. Blaize Ridge operates under the 80/20 rule, allowing up to 20% of residents to be under 55, with no residents under 19 permitted. With its custom finishes, modern conveniences, and inviting indoor and outdoor living spaces, this exceptional home offers a rare opportunity to enjoy a refined, low-maintenance lifestyle in one of the area’s most desirable active-adult communities.
For sale
$624,800
828 Vita Dr, Greer, SC 29650
2beds
2,392sqft
Single Family Residence, Residential
Built in 2023
9,583 Square Feet Lot
$605,800 Zestimate®
$261/sqft
$-- HOA
What's special
Fenced side yardCustom remote-controlled ceiling fansImmaculate corner-lot homeBeautifully designed vent hoodCustom coat closetSpacious pantryLuxury vinyl plank flooring
- 104 days
- 273
- 14
Zillow last checked:
Listing updated:
Listed by:
Veronica Posey 864-616-6500,
The Posey Group
Source: Greater Greenville AOR,MLS#: 1595670
Facts & features
Interior
Bedrooms & bathrooms
- Bedrooms: 2
- Bathrooms: 2
- Full bathrooms: 2
- Main level bathrooms: 2
- Main level bedrooms: 2
Rooms
- Room types: Laundry, Office/Study
Primary bedroom
- Area: 256
- Dimensions: 16 x 16
Primary bathroom
- Features: Full Bath, Shower Only, Sitting Room, Walk-In Closet(s)
- Level: Main
Dining room
- Area: 210
- Dimensions: 15 x 14
Kitchen
- Area: 270
- Dimensions: 15 x 18
Living room
- Area: 304
- Dimensions: 16 x 19
Office
- Area: 180
- Dimensions: 15 x 12
Den
- Area: 180
- Dimensions: 15 x 12
Heating
- Forced Air, Natural Gas
Cooling
- Central Air, Electric
Appliances
- Included: Cooktop, Dishwasher, Disposal, Convection Oven, Oven, Refrigerator, Electric Oven, Microwave, Range Hood, Gas Water Heater, Tankless Water Heater
- Laundry: Sink, 1st Floor, Walk-in, Electric Dryer Hookup, Laundry Room
Features
- High Ceilings, Ceiling Fan(s), Ceiling Smooth, Tray Ceiling(s), Open Floorplan, Walk-In Closet(s), Split Floor Plan, Countertops – Quartz, Pantry
- Flooring: Ceramic Tile, Luxury Vinyl
- Windows: Tilt Out Windows
- Basement: None
- Attic: Storage
- Number of fireplaces: 1
- Fireplace features: Gas Log
Interior area
- Total interior livable area: 2,392 sqft
Property
Parking
- Total spaces: 2
- Parking features: Attached, Driveway, Concrete
- Attached garage spaces: 2
- Has uncovered spaces: Yes
Features
- Levels: One
- Stories: 1
- Patio & porch: Patio, Front Porch, Screened
- Exterior features: Under Ground Irrigation
- Fencing: Fenced
Lot
- Size: 9,583 Square Feet
- Features: Cul-De-Sac, Sprklr In Grnd-Partial Yd, 1/2 Acre or Less
Details
- Parcel number: 0528.0601039.00
Construction
Type & style
- Home type: SingleFamily
- Architectural style: Patio,Ranch
- Property subtype: Single Family Residence, Residential
Materials
- Brick Veneer
- Foundation: Slab
- Roof: Architectural
Condition
- Year built: 2023
Utilities & green energy
- Sewer: Public Sewer
- Water: Public
- Utilities for property: Cable Available
Community & HOA
Community
- Features: Clubhouse, Sidewalks, Lawn Maintenance, Age Restricted, Vehicle Restrictions
- Security: Smoke Detector(s)
- Senior community: Yes
- Subdivision: Blaize Ridge
HOA
- Has HOA: Yes
- Services included: Common Area Ins., Electricity, Maintenance Structure, Maintenance Grounds, Street Lights, By-Laws, Restrictive Covenants, Yard Irrigation
Location
- Region: Greer
Financial & listing details
- Price per square foot: $261/sqft
- Tax assessed value: $648,390
- Annual tax amount: $195
- Date on market: 6/23/2026
Estimated market value
$605,800
$576,000 - $636,000
$2,147/mo
Price history
| Date | Event | Price |
|---|---|---|
| 6/23/2026 | Listed for sale | $624,800+6.2%$261/sqft |
Source:  Greater Greenville AOR #1595670 Report a problem Greater Greenville AOR #1595670 Report a problem | ||
| 1/31/2023 | Sold | $588,350+27.3%$246/sqft |
Source: Greater Greenville AOR #1441397 Report a problem | ||
| 4/8/2021 | Pending sale | $462,100$193/sqft |
Source: Greater Greenville AOR #1441397 Report a problem | ||
Public tax history
| Year | Property taxes | Tax assessment |
|---|---|---|
| 2025 | $195 | $644,910 +15% |
| 2024 | $195 -95.3% | $560,800 |
| 2023 | $4,192 | $560,800 |
Find assessor info on the county website
Monthly payment
Est. payment
Payment breakdown
Explore the cost of this home by adjusting the details. Changes won't be saved.Climate risks
Neighborhood: 29650
Nearby schools
Schools provided by the listing agent
- Elementary: Woodland
- Middle: Riverside
- High: Riverside
Source: Greater Greenville AOR. This data may not be complete. We recommend contacting the local school district to confirm school assignments for this home.

Similar homes
- $699,0004 bd3 ba3k sqft133 River Oaks Rd, Greer, SC 29650For Sale
 MLS ID #1605418, Tri Duong, Re/Max HALO. Greater Greenville AOR
 - $499,0003 bd3 ba2.8k sqft113 Yellow Fox Rd, Greer, SC 29650For Sale
 MLS ID #1603507, Dan Hamilton, Keller Williams Grv Upst. Greater Greenville AOR
 - $699,9904 bd3 ba3.3k sqft212 Grandmont Ct, Greer, SC 29650For Sale
 MLS ID #1604047, Kathryn Curtis, Coldwell Banker Caine/Williams. Greater Greenville AOR
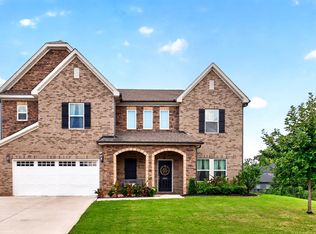
 - $589,9005 bd4 ba3.3k sqft2505 Apsley Ct, Greer, SC 29651For Sale
 MLS ID #341754, Melissa Morrell, BHHS C Dan Joyner - Midtown. SAR as distributed by MLS GRID
