Welcome to 218 Montview Circle, an absolute showstopper located in the highly desirable Stone Park subdivision of Greenville, SC. Built in 2023, this practically brand-new home delivers approximately 2,776 square feet of pristine, upscale living space situated on an expansive, premium .59-acre lot. Featuring 4 bedrooms, 3 bathrooms, and a 2-car garage, this property perfectly balances neighborhood charm with unmatched backyard privacy. Main Level Luxury & Open-Concept Living - Step past the charming front porch into a bright, airy open layout highlighted by gorgeous hardwood floors and soaring ceilings. The heart of the home is a spectacular great room anchored by a floor-to-ceiling stacked stone gas fireplace with a hearth, framed by expansive windows that flood the space with natural light. Flow effortlessly into the gourmet kitchen, a chef’s dream boasting a butler’s pantry, contrast-toned central island, premium white cabinetry, crisp quartz countertops, and sleek stainless steel appliances with a gas range. Just off the kitchen, a beautifully detailed formal dining room features elegant wainscoting and vibrant designer wallpaper. The main-level primary suite serves as a true private sanctuary, showcasing a tray ceiling with accent painting and a spa-like ensuite bathroom. Indulge in the deep soaking jetted tub positioned under a frosted privacy window, a double-sink granite vanity, and a separate tiled walk-in shower. Two additional bedrooms and a full bathroom are also conveniently located on the main floor, offering the ideal layout for guests, a home office, or multi-generational living. Upper Level Flexibility & Outdoor Oasis - Head upstairs to discover a large bonus/family room that is perfect for a media lounge, playroom, or teenage hangout. The second level also includes the private fourth bedroom and a third full bathroom, providing ultimate privacy for family and visitors alike. The exterior amenities of this property are just as impressive as the interior. The rear of the home features a gorgeous elevated deck that overlooks your beautifully landscaped yard. Walk down the stairs to your private, custom-built stone patio and fire pit area. It is the perfect spot for weekend BBQs, stargazing, and evening relaxation. Unbeatable Location - While you will enjoy the peace and quiet of a suburban oasis, you are never far from the action. Situated just minutes from the vibrant shops and restaurants of downtown Travelers Rest, Furman University, the Swamp Rabbit Trail, and a quick drive into downtown Greenville, this home brings ultimate convenience to modern luxury living. Don't wait for a new build when you can move into this upgraded, turnkey masterpiece today. Schedule your private showing right away!
For sale
$629,900
218 Montview Cir, Greenville, SC 29617
4beds
2,776sqft
Single Family Residence, Residential
Built in 2023
0.59 Acres Lot
$-- Zestimate®
$227/sqft
$-- HOA
What's special
Charming front porchPremium white cabinetryContrast-toned central islandSpectacular great roomCrisp quartz countertopsVibrant designer wallpaperSpa-like ensuite bathroom
- 37 days
- 657
- 51
Zillow last checked:
Listing updated:
Listed by:
Joshua Hoover-Dempsey 864-331-8586,
RE/MAX EXECUTIVE
Source: Greater Greenville AOR,MLS#: 1602664
Facts & features
Interior
Bedrooms & bathrooms
- Bedrooms: 4
- Bathrooms: 3
- Full bathrooms: 3
- Main level bathrooms: 2
- Main level bedrooms: 3
Rooms
- Room types: Laundry
Primary bedroom
- Area: 221
- Dimensions: 13 x 17
Bedroom 2
- Area: 144
- Dimensions: 12 x 12
Bedroom 3
- Area: 144
- Dimensions: 12 x 12
Bedroom 4
- Area: 264
- Dimensions: 11 x 24
Primary bathroom
- Features: Double Sink, Full Bath, Shower-Separate, Tub-Garden, Tub-Jetted, Walk-In Closet(s)
- Level: Main
Dining room
- Area: 156
- Dimensions: 13 x 12
Family room
- Area: 484
- Dimensions: 22 x 22
Kitchen
- Area: 288
- Dimensions: 18 x 16
Office
- Area: 210
- Dimensions: 15 x 14
Den
- Area: 210
- Dimensions: 15 x 14
Heating
- Forced Air, Natural Gas
Cooling
- Central Air, Electric
Appliances
- Included: Gas Cooktop, Dishwasher, Disposal, Gas Oven, Microwave, Gas Water Heater
- Laundry: 1st Floor, Walk-in, Electric Dryer Hookup, Washer Hookup, Laundry Room
Features
- High Ceilings, Ceiling Fan(s), Vaulted Ceiling(s), Ceiling Smooth, Tray Ceiling(s), Soaking Tub
- Flooring: Carpet, Ceramic Tile, Wood
- Windows: Tilt Out Windows, Vinyl/Aluminum Trim
- Basement: None
- Number of fireplaces: 1
- Fireplace features: Gas Log, Masonry
Interior area
- Total interior livable area: 2,776 sqft
Property
Parking
- Total spaces: 2
- Parking features: Attached, Garage Door Opener, Concrete
- Attached garage spaces: 2
- Has uncovered spaces: Yes
Features
- Levels: Two
- Stories: 2
- Patio & porch: Deck, Front Porch
- Has spa: Yes
- Spa features: Bath
Lot
- Size: 0.59 Acres
- Dimensions: 39 x 251 x 160 x 289
- Features: Few Trees, 1/2 - Acre
- Topography: Level
Details
- Parcel number: 0507.0801008.00
Construction
Type & style
- Home type: SingleFamily
- Architectural style: Traditional
- Property subtype: Single Family Residence, Residential
Materials
- Brick Veneer, Hardboard Siding
- Foundation: Crawl Space
- Roof: Architectural
Condition
- Year built: 2023
Details
- Builder name: SK Builders
Utilities & green energy
- Sewer: Public Sewer
- Water: Public
Community & HOA
Community
- Features: None
- Subdivision: Stone Park
HOA
- Has HOA: Yes
- Services included: By-Laws, Restrictive Covenants
Location
- Region: Greenville
Financial & listing details
- Price per square foot: $227/sqft
- Tax assessed value: $536,150
- Annual tax amount: $2,905
- Date on market: 9/2/2026
Estimated market value
Not available
Estimated sales range
Not available
Not available
Price history
| Date | Event | Price |
|---|---|---|
| 9/2/2026 | Listed for sale | $629,900+19.6%$227/sqft |
Source:  Greater Greenville AOR #1602664 Report a problem Greater Greenville AOR #1602664 Report a problem | ||
| 7/25/2023 | Sold | $526,523$190/sqft |
Source: Public Record Report a problem | ||
Public tax history
| Year | Property taxes | Tax assessment |
|---|---|---|
| 2025 | $2,905 -0.5% | $536,150 +7.5% |
| 2024 | $2,919 +239.5% | $498,820 +469.4% |
| 2023 | $860 | $87,600 |
Find assessor info on the county website
Monthly payment
Est. payment
Payment breakdown
Explore the cost of this home by adjusting the details. Changes won't be saved.Climate risks
Neighborhood: 29617
Nearby schools
Schools provided by the listing agent
- Elementary: Armstrong
- Middle: Berea
- High: Travelers Rest
Source: Greater Greenville AOR. This data may not be complete. We recommend contacting the local school district to confirm school assignments for this home.
Similar homes
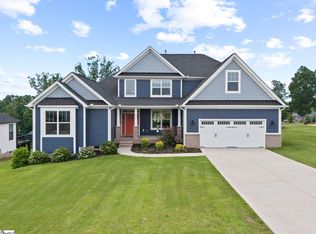
- $549,9004 bd3 ba3k sqft12 Barred Owl Rd, Travelers Rest, SC 29690For Sale
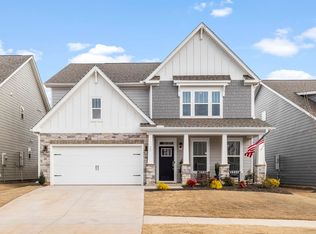 MLS ID #1606172, Dan Hamilton, Keller Williams Grv Upst. Greater Greenville AOR
 - $599,9003 bd3 ba2.2k sqft409 Navajo Ct, Marietta, SC 29661For Sale
 MLS ID #1603949, Jeffrey Young, Redfin Corporation. Greater Greenville AOR
 - $644,9003 bd3 ba2.1k sqft309 Blue Rock Ct, Travelers Rest, SC 29690For Sale
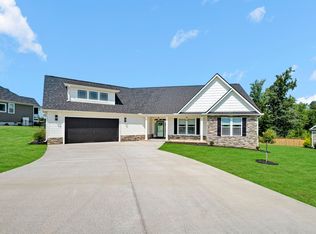 MLS ID #1604075, Missy Rick, Howard Hanna Allen Tate - Easley Powdersville. Greater Greenville AOR
 - $344,9003 bd2 ba1.8k sqft205 Hillyer Ct, Greenville, SC 29617For Sale
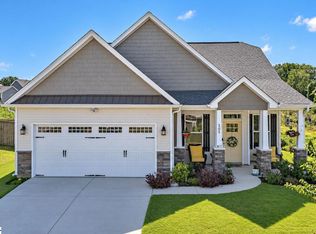 MLS ID #1605548, Meri Frady, RE/MAX Results Greenville. Greater Greenville AOR
