Nestled within Woodland Retreat, an exclusive enclave tucked into nearly seven acres of preserved woodlands in the award-winning Hartness community, this stunning Woodland Chestnut home offers the perfect balance of privacy, luxury, and nature. This beautifully designed three-level home features 3 bedrooms, 3 full baths, and 1 half bath, with each bedroom boasting its own private ensuite—ideal for guests or multigenerational living. The home includes a 1-car garage and a 1-car carport, with a durable fiber cement siding exterior accented by natural stone and topped with a stylish metal roof. Inside, the open floor plan is enhanced by quartz countertops, stainless steel appliances, a built-in microwave, and ample cabinetry throughout the modern kitchen. A screened porch just off the dining and living area provides the perfect space for year-round enjoyment. For added comfort and convenience, the home features an elevator servicing all three levels, and a spacious walk-in laundry room complete with a utility sink. The primary suite on the third floor is a true sanctuary, offering a large walk-in closet, a luxurious garden tub, a separate shower, dual vanities, and a private porch—ideal for morning coffee or quiet evenings surrounded by nature. This is more than just a home—it's a lifestyle surrounded by tranquility, yet minutes from all the conveniences Hartness has to offer.
Sold for $1,388,000
$1,388,000
109 Verdure Dr, Greenville, SC 29615
3beds
2,469sqft
Single Family Residence, Residential
Built in 2026
2,613 Square Feet Lot
$1,387,700 Zestimate®
$562/sqft
$4,390 Estimated rent
Home value
$1,387,700
$1.32M - $1.46M
$4,390/mo
Zestimate® history
Owner options
List your home for rent
$4,390/mo
Rent Zestimate®
Find your next renter with Zillow Rental Manager. Plus, with online applications, you can quickly screen prospective tenants – for free.
$4,390/mo
Rent Zestimate®
Refinance and save
$8,131/mo
Est. payment
Refinancing to a lower rate could help reduce your monthly payments and save thousands over the life of the loan.
$8,131/mo
Est. payment
Explore your selling options
Work with a Zillow partner agent
Leverage their expertise and Zillow's premium Showcase listings to get your home seen by more buyers.
Get startedList with your own agent
Get your home in front of millions of buyers by listing it on Zillow.
Learn how to do itSell it yourself
Take full control of how buyers see your home on Zillow by listing For Sale by Owner (FSBO).
List your homeWhat's special
Private porchMetal roofLuxurious garden tubPrivate ensuiteStainless steel appliancesScreened porchNatural stone
Zillow last checked:
Listing updated:
Listed by:
W. David Robertson 864-414-8424,
Hartness Real Estate
Bought with:
NON MLS MEMBER
Non MLS
Source: Greater Greenville AOR,MLS#: 1560768
Facts & features
Interior
Bedrooms & bathrooms
- Bedrooms: 3
- Bathrooms: 4
- Full bathrooms: 3
- 1/2 bathrooms: 1
- Main level bathrooms: 1
- Main level bedrooms: 1
Rooms
- Room types: Laundry
Primary bedroom
- Area: 357
- Dimensions: 21 x 17
Bedroom 2
- Area: 208
- Dimensions: 16 x 13
Bedroom 3
- Area: 182
- Dimensions: 14 x 13
Primary bathroom
- Features: Double Sink, Full Bath, Shower-Separate, Tub-Garden, Walk-In Closet(s)
Kitchen
- Area: 208
- Dimensions: 13 x 16
Living room
- Area: 336
- Dimensions: 28 x 12
Heating
- Natural Gas
Cooling
- Central Air, Electric
Appliances
- Included: Dishwasher, Disposal, Free-Standing Gas Range, Refrigerator, Microwave, Range Hood, Gas Water Heater, Tankless Water Heater
- Laundry: Sink, 2nd Floor, Walk-in, Stackable Accommodating, Laundry Room
Features
- High Ceilings, Open Floorplan, Walk-In Closet(s), Elevator, Countertops – Quartz, Pantry, Radon System
- Flooring: Carpet, Ceramic Tile, Wood
- Basement: None
- Number of fireplaces: 1
- Fireplace features: Gas Log
Interior area
- Total structure area: 2,469
- Total interior livable area: 2,469 sqft
Property
Parking
- Total spaces: 1
- Parking features: Attached, Carport, Concrete
- Attached garage spaces: 1
- Has carport: Yes
- Has uncovered spaces: Yes
Features
- Levels: Three Or More
- Stories: 3
- Patio & porch: Screened, Porch
- Exterior features: Under Ground Irrigation
Lot
- Size: 2,613 Square Feet
- Features: Other, Sprklr In Grnd-Partial Yd, 1/2 Acre or Less
Details
- Parcel number: 0533020100624
Construction
Type & style
- Home type: SingleFamily
- Architectural style: Traditional
- Property subtype: Single Family Residence, Residential
Materials
- Concrete, Stone
- Foundation: Slab
- Roof: Metal
Condition
- Under Construction
- New construction: Yes
- Year built: 2026
Details
- Builder model: WdChestnut
- Builder name: Hartness
Utilities & green energy
- Sewer: Public Sewer
- Water: Public
Community & HOA
Community
- Features: Common Areas, Fitness Center, Playground, Pool, Sidewalks, Other, Lawn Maintenance, Dog Park, Landscape Maintenance, Neighborhood Lake/Pond, Walking Trails
- Security: Smoke Detector(s)
- Subdivision: Hartness
HOA
- Has HOA: Yes
- Services included: Common Area Ins., Electricity, Gas, Maintenance Grounds, Pool, Recreation Facilities, Trash, By-Laws, Restrictive Covenants
Location
- Region: Greenville
Financial & listing details
- Price per square foot: $562/sqft
- Date on market: 6/18/2025
Price history
| Date | Event | Price |
|---|---|---|
| 3/30/2026 | Sold | $1,388,000$562/sqft |
Source:  Greater Greenville AOR #1560768 Report a problem Greater Greenville AOR #1560768 Report a problem | ||
| 8/13/2025 | Contingent | $1,388,000$562/sqft |
Source: Greater Greenville AOR #1560768 Report a problem | ||
| 6/18/2025 | Listed for sale | $1,388,000$562/sqft |
Source: Greater Greenville AOR #1560768 Report a problem | ||
Public tax history
Tax history is unavailable.
Neighborhood: 29615
Nearby homes
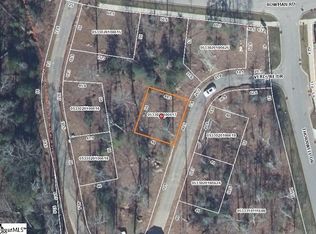
- $218,0002,613.6 Square Feet106 Verdure Dr, Greenville, SC 29615Lot/Land
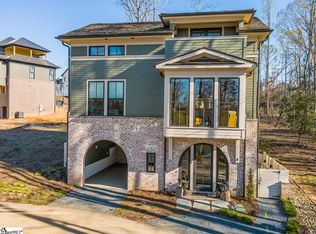
- $1,250,0003 bd4 ba2.1k sqft125 Verdure Dr, Greenville, SC 29615For Sale
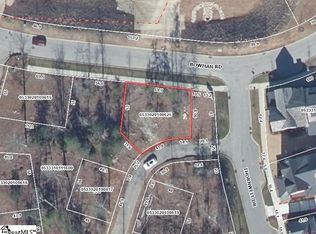
- $218,0003,920.4 Square Feet102 Verdure Dr, Greenville, SC 29615Lot/Land
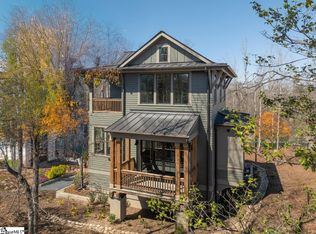
- $1,135,0003 bd3 ba2k sqft5 Dudley Pl, Greenville, SC 29615Sold
- $--8,276.4 Square Feet406 Thornwell Dr LOT 181, Greenville, SC 29615Off Market
- $335,0009,583.2 Square Feet103 Burrough St LOT 173, Greenville, SC 29615Lot/Land
- $1,287,1533 bd4 ba2k sqft505 Bowman Rd, Greenville, SC 29615Sold
- $2,325,0004 bd5 ba3.8k sqft113 Burrough St, Greenville, SC 29615Sold
Nearby schools
GreatSchools rating
- 10/10Oakview Elementary SchoolGrades: PK-5Distance: 1.6 mi
- 9/10Northwood Middle SchoolGrades: 6-8Distance: 4.9 mi
- 8/10Eastside High SchoolGrades: 9-12Distance: 4.3 mi
Schools provided by the listing agent
- Elementary: Oakview
- Middle: Northwood
- High: Eastside
Source: Greater Greenville AOR. This data may not be complete. We recommend contacting the local school district to confirm school assignments for this home.
Get a cash offer in 3 minutes
Find out how much your home could sell for in as little as 3 minutes with a no-obligation cash offer.
Estimated market value
$1,387,700
Get a cash offer in 3 minutes
Find out how much your home could sell for in as little as 3 minutes with a no-obligation cash offer.
Estimated market value
$1,387,700
- South Carolina
- Greenville County
- Greenville
- 29615
- 109 Verdure Dr
Nearby cities
Nearby neighborhoods
Nearby zip codes
Other Greenville Topics
