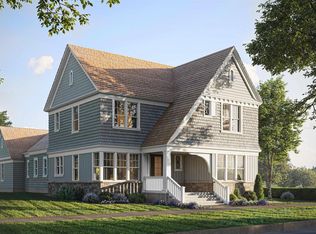
Welcome to Willowbrooke - a timeless masterpiece where classic design seamlessly blends with contemporary comfort, creating a living experience suffused with warmth and tranquility. Offered by Hartness Construction, the home’s exterior boasts a soft, neutral brick adorned with dual design shutters and exquisite ironwork accentuating the balcony and porch. Inside, the home unfolds effortlessly, offering spaces designed for living, relaxation, and entertainment. The open floor plan enhances the sense of space, with the living room, dining room, and kitchen seamlessly connected, anchored by a cozy fireplace. A side entry and expansive 47’x7’ patio extend the entertainment possibilities outdoors. Ascend to the second level to find the primary suite offering privacy and comfort, while two additional bedrooms share a well-appointed hallway bath with double sinks. The convenience of a large laundry room upstairs further underscores the home's commitment to functionality. This residence transcends mere housing; it's a setting awaiting your personal touch to transform it into your haven. With its harmonious blend of shared and private spaces, Willowbrooke invites you to embrace a lifestyle characterized by ease, elegance, and timeless charm.
Sold for $1,189,500
$1,189,500
7 Belgard Dr, Greenville, SC 29615
3beds
2,375sqft
Single Family Residence, Residential
Built in ----
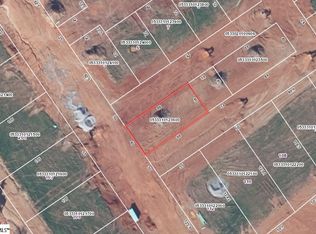
2,613 Square Feet Lot
$1,193,700 Zestimate®
$501/sqft
$4,257 Estimated rent
Home value
$1,193,700
$1.11M - $1.29M
$4,257/mo
Zestimate® history
Owner options
List your home for rent
$4,257/mo
Rent Zestimate®
Find your next renter with Zillow Rental Manager. Plus, with online applications, you can quickly screen prospective tenants – for free.
$4,257/mo
Rent Zestimate®
Refinance and save
$6,969/mo
Est. payment
Refinancing to a lower rate could help reduce your monthly payments and save thousands over the life of the loan.
$6,969/mo
Est. payment
Explore your selling options
Work with a Zillow partner agent
Leverage their expertise and Zillow's premium Showcase listings to get your home seen by more buyers.
Get startedList with your own agent
Get your home in front of millions of buyers by listing it on Zillow.
Learn how to do itSell it yourself
Take full control of how buyers see your home on Zillow by listing For Sale by Owner (FSBO).
List your homeWhat's special
Cozy fireplaceExquisite ironworkOpen floor planLarge laundry room upstairsDual design shutters
Zillow last checked:
Listing updated:
Listed by:
Steve Brown 864-901-1367,
Hartness Real Estate
Bought with:
Blair Miller
Wilson Associates
Source: Greater Greenville AOR,MLS#: 1522336
Facts & features
Interior
Bedrooms & bathrooms
- Bedrooms: 3
- Bathrooms: 3
- Full bathrooms: 2
- 1/2 bathrooms: 1
Rooms
- Room types: Laundry, Other/See Remarks
Primary bedroom
- Area: 240
- Dimensions: 16 x 15
Bedroom 2
- Area: 121
- Dimensions: 11 x 11
Bedroom 3
- Area: 144
- Dimensions: 12 x 12
Primary bathroom
- Features: Double Sink, Full Bath, Shower Only, Walk-In Closet(s)
- Level: Second
Kitchen
- Area: 180
- Dimensions: 18 x 10
Living room
- Area: 390
- Dimensions: 26 x 15
Heating
- Forced Air, Natural Gas
Cooling
- Central Air, Electric
Appliances
- Included: Dishwasher, Disposal, Free-Standing Gas Range, Refrigerator, Microwave, Range Hood, Tankless Water Heater
- Laundry: 2nd Floor, Walk-in, Laundry Room
Features
- High Ceilings, Open Floorplan, Walk-In Closet(s), Countertops – Quartz, Pantry, Radon System
- Flooring: Carpet, Ceramic Tile, Wood
- Windows: Tilt Out Windows, Insulated Windows
- Basement: None
- Attic: Pull Down Stairs
- Number of fireplaces: 1
- Fireplace features: Gas Log
Interior area
- Total structure area: 2,375
- Total interior livable area: 2,375 sqft
Property
Parking
- Total spaces: 2
- Parking features: Attached, Concrete
- Attached garage spaces: 2
- Has uncovered spaces: Yes
Features
- Levels: Two
- Stories: 2
- Patio & porch: Patio
Lot
- Size: 2,613 Square Feet
- Features: Sloped, Sprklr In Grnd-Full Yard, 1/2 Acre or Less
Details
- Parcel number: 0533310123900
Construction
Type & style
- Home type: SingleFamily
- Architectural style: Traditional
- Property subtype: Single Family Residence, Residential
Materials
- Brick Veneer
- Foundation: Slab
- Roof: Metal
Condition
- Under Construction
- New construction: Yes
Details
- Builder model: Willowbroo
- Builder name: Hartness
Utilities & green energy
- Sewer: Public Sewer
- Water: Public
Community & HOA
Community
- Features: Clubhouse, Common Areas, Fitness Center, Playground, Pool, Sidewalks, Lawn Maintenance, Dog Park, Landscape Maintenance, Neighborhood Lake/Pond, Walking Trails
- Security: Smoke Detector(s)
- Subdivision: Hartness
HOA
- Has HOA: Yes
- Services included: Common Area Ins., Electricity, Gas, Maintenance Grounds, Pool, Recreation Facilities, Trash, By-Laws, Restrictive Covenants
Location
- Region: Greenville
Financial & listing details
- Price per square foot: $501/sqft
- Date on market: 3/26/2024
Price history
| Date | Event | Price |
|---|---|---|
| 4/3/2025 | Sold | $1,189,500$501/sqft |
Source:  Greater Greenville AOR #1522336 Report a problem Greater Greenville AOR #1522336 Report a problem | ||
| 3/31/2025 | Pending sale | $1,189,500$501/sqft |
Source: Greater Greenville AOR #1522336 Report a problem | ||
| 3/3/2025 | Contingent | $1,189,500$501/sqft |
Source: Greater Greenville AOR #1522336 Report a problem | ||
| 3/26/2024 | Listed for sale | $1,189,500$501/sqft |
Source: Greater Greenville AOR #1522336 Report a problem | ||
Public tax history
Tax history is unavailable.
Neighborhood: 29615
Nearby homes
- $1,290,0003 bd3 ba1.8k sqft110 Baron Dr, Greenville, SC 29615New Construction

- $194,0003,484.8 Square Feet2 Belgard Dr LOT 292, Greenville, SC 29615Sold
- $1,639,0004 bd5 ba3.1k sqft106 Baron Dr, Greenville, SC 29615Pending
- $205,0006,098.4 Square Feet110 Byron Ct, Greenville, SC 29605Sold

- $205,0005,662.8 Square Feet108 Byron Ct, Greenville, SC 29605Sold
- $210,0006,534 Square Feet112 Byron Ct, Greenville, SC 29605Sold
- $1,322,5003 bd4 ba3.2k sqft2 Belgard Dr, Greenville, SC 29615New Construction
- $1,008,5553 bd4 ba2.3k sqft11 Belgard Dr, Greenville, SC 29615Sold
Nearby schools
GreatSchools rating
- 10/10Oakview Elementary SchoolGrades: PK-5Distance: 1.2 mi
- 9/10Northwood Middle SchoolGrades: 6-8Distance: 5.4 mi
- 8/10Eastside High SchoolGrades: 9-12Distance: 4.7 mi
Schools provided by the listing agent
- Elementary: Oakview
- Middle: Northwood
- High: Eastside
Source: Greater Greenville AOR. This data may not be complete. We recommend contacting the local school district to confirm school assignments for this home.
Get a cash offer in 3 minutes
Find out how much your home could sell for in as little as 3 minutes with a no-obligation cash offer.
Estimated market value
$1,193,700
Get a cash offer in 3 minutes
Find out how much your home could sell for in as little as 3 minutes with a no-obligation cash offer.
Estimated market value
$1,193,700
- South Carolina
- Greenville County
- Greenville
- 29615
- 7 Belgard Dr
Nearby cities
Nearby neighborhoods
Nearby zip codes
Other Greenville Topics
