Welcome to the Magnolia, a thoughtfully designed home in the highly desirable Hartness community, where timeless architecture meets modern functionality. This spacious residence offers 3 bedrooms, 3 full baths, and 1 powder room, perfectly suited for comfortable living and elegant entertaining. On the main level, you’ll find a 2-car garage, a convenient mudroom, and a stylish powder room. The walk-in laundry room adds functionality, while the primary suite features a spa-inspired bath with dual vanities, a tiled shower, and an extensive walk-in closet. The gourmet kitchen is equipped with stainless steel appliances, a generous kitchen island with built-in microwave, and a walk-in pantry. It flows seamlessly into the dining room and living room, where a cozy fireplace creates a warm gathering space. Upstairs, the home continues to impress with a large rec room featuring a spacious closet, a versatile flex room, as well as two additional bedrooms and two full baths, providing privacy and comfort for family or guests. Located in Hartness, a master-planned community known for its walkable design, green spaces, and amenities, the Magnolia is more than a home—it’s a lifestyle.
New construction
$1,322,500
2 Belgard Dr, Greenville, SC 29615
3beds
3,227sqft
:
Get pre-qualified$8,690/mo
Single Family Residence, Residential
Built in 2025
3,484 Square Feet Lot
$1,312,500 Zestimate®
$410/sqft
$-- HOA
What's special
Cozy fireplaceSpacious closetLarge rec roomWalk-in pantryStainless steel appliancesConvenient mudroomVersatile flex room
- 215 days |
- 151 |
- 5 |
Zillow last checked:
Listing updated:
Listed by:
Marcia Simmons 864-884-9007,
Hartness Real Estate
Source: Greater Greenville AOR,MLS#: 1577944
Facts & features
Interior
Bedrooms & bathrooms
- Bedrooms: 3
- Bathrooms: 4
- Full bathrooms: 3
- 1/2 bathrooms: 1
- Main level bathrooms: 1
- Main level bedrooms: 1
Rooms
- Room types: Laundry, Other/See Remarks, Bonus Room/Rec Room
Primary bedroom
- Area: 208
- Dimensions: 13 x 16
Bedroom 2
- Area: 240
- Dimensions: 15 x 16
Bedroom 3
- Area: 221
- Dimensions: 13 x 17
Primary bathroom
- Features: Double Sink, Full Bath, Shower Only, Walk-In Closet(s)
Dining room
- Area: 195
- Dimensions: 13 x 15
Kitchen
- Area: 182
- Dimensions: 13 x 14
Living room
- Area: 210
- Dimensions: 14 x 15
Bonus room
- Area: 340
- Dimensions: 17 x 20
Heating
- Forced Air, Natural Gas
Cooling
- Central Air, Electric
Appliances
- Included: Dishwasher, Disposal, Free-Standing Gas Range, Refrigerator, Microwave, Range Hood, Tankless Water Heater
- Laundry: 1st Floor, Walk-in, Laundry Room
Features
- High Ceilings, Open Floorplan, Countertops – Quartz, Pantry, Radon System
- Flooring: Carpet, Ceramic Tile, Wood
- Windows: Tilt Out Windows, Insulated Windows
- Basement: None
- Attic: Pull Down Stairs,Storage
- Number of fireplaces: 1
- Fireplace features: Gas Log
Interior area
- Total interior livable area: 3,227 sqft
Property
Parking
- Total spaces: 2
- Parking features: Attached, Concrete
- Attached garage spaces: 2
- Has uncovered spaces: Yes
Features
- Levels: Two
- Stories: 2
- Patio & porch: Front Porch, Porch
Lot
- Size: 3,484 Square Feet
- Features: Sloped, Sprklr In Grnd-Full Yard, 1/2 Acre or Less
Details
- Parcel number: 0533310123600
Construction
Type & style
- Home type: SingleFamily
- Architectural style: Traditional
- Property subtype: Single Family Residence, Residential
Materials
- Concrete, Stucco
- Foundation: Slab
- Roof: Wood
Condition
- New Construction
- New construction: Yes
- Year built: 2025
Details
- Builder model: Magnolia
- Builder name: Hartness
Utilities & green energy
- Sewer: Public Sewer
- Water: Public
Community & HOA
Community
- Features: Common Areas, Fitness Center, Playground, Pool, Sidewalks, Other, Lawn Maintenance, Dog Park, Landscape Maintenance, Neighborhood Lake/Pond, Walking Trails
- Security: Smoke Detector(s)
- Subdivision: Hartness
HOA
- Has HOA: Yes
- Services included: Common Area Ins., Electricity, Gas, Maintenance Grounds, Pool, Recreation Facilities, Trash, By-Laws, Restrictive Covenants
Location
- Region: Greenville
Financial & listing details
- Price per square foot: $410/sqft
- Date on market: 12/31/2025
Estimated market value
$1,312,500
$1.25M - $1.38M
$5,212/mo
Price history
| Date | Event | Price |
|---|---|---|
| 2/20/2026 | Price change | $1,322,500-5.4%$410/sqft |
Source:  Greater Greenville AOR #1577944 Report a problem Greater Greenville AOR #1577944 Report a problem | ||
| 12/31/2025 | Listed for sale | $1,397,500$433/sqft |
Source: Greater Greenville AOR #1577944 Report a problem | ||
Public tax history
Tax history is unavailable.
Monthly payment
Est. payment
Payment breakdown
Explore the cost of this home by adjusting the details. Changes won't be saved.Climate risks
Neighborhood: 29615
Nearby schools
GreatSchools rating
- 10/10Oakview Elementary SchoolGrades: PK-5Distance: 1.3 mi
- 9/10Northwood Middle SchoolGrades: 6-8Distance: 5.3 mi
- 8/10Eastside High SchoolGrades: 9-12Distance: 4.7 mi
Schools provided by the listing agent
- Elementary: Oakview
- Middle: Northwood
- High: Eastside
Source: Greater Greenville AOR. This data may not be complete. We recommend contacting the local school district to confirm school assignments for this home.
- $937,5003 bd3 ba2.1k sqft5 Belgard Dr, Greenville, SC 29615Sold

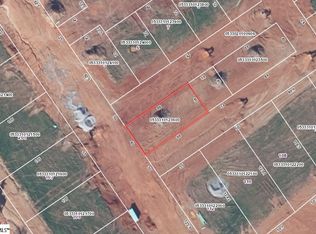
- $194,0003,484.8 Square Feet2 Belgard Dr LOT 292, Greenville, SC 29615Sold
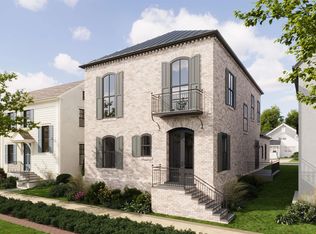
- $1,290,0003 bd3 ba1.8k sqft110 Baron Dr, Greenville, SC 29615New Construction

- $1,189,5003 bd3 ba2.3k sqft7 Belgard Dr, Greenville, SC 29615Sold
- $984,2353 bd3 ba2.2k sqft3 Belgard Dr, Greenville, SC 29615Sold
- $1,008,5553 bd4 ba2.3k sqft11 Belgard Dr, Greenville, SC 29615Sold
- $1,489,0005,227.2 Square Feet406 Odell St LOT 306, Greenville, SC 29615Sold
- $155,0003,484.8 Square Feet11 Belgard Dr LOT 293, Greenville, SC 29615Sold
A local agent can set up tours, give advice and negotiate with sellers.
A local lender can help you make sure your offer is ready when you are.
Similar homes
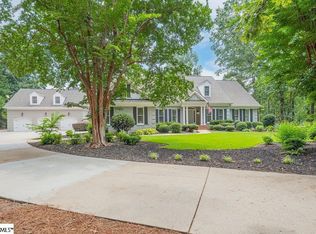
- $1,275,0004 bd5 ba4.4k sqft3667 S 14th Hwy, Greenville, SC 29615For Sale
 MLS ID #1599508, Britni Slusser, Brand Name Real Estate Upstate. Greater Greenville AOR
 - $1,580,0003 bd4 ba3.5k sqft106 Odell St, Greenville, SC 29615For Sale
 MLS ID #1593551, Felicia Griggs, Coldwell Banker Caine/Williams. Greater Greenville AOR
 - $1,198,0003 bd3 ba2.2k sqft602 Baron Dr, Greenville, SC 29615New Construction
 MLS ID #1560784, Shannon Cone, Hartness Real Estate. Greater Greenville AOR
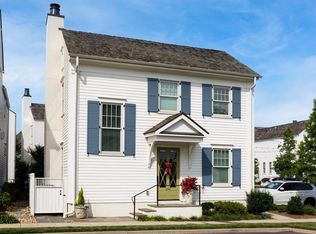
 - $795,0003 bd3 ba2k sqft105 Bowman Rd, Greenville, SC 29615For Sale
 MLS ID #1599134, Lisa McDowell, Howard Hanna Allen Tate - Greenville Downtown. Greater Greenville AOR
 - $1,250,0003 bd4 ba2.1k sqft125 Verdure Dr, Greenville, SC 29615For SaleMLS ID #1585534, Steven Delisle, EXP Realty LLC. Greater Greenville AOR
- $889,0004 bd4 ba3.8k sqft9 Azalea Spring Ct, Greenville, SC 29615For SaleMLS ID #1599301, Lora Pfohl, Coldwell Banker Caine/Williams. Greater Greenville AOR
- $1,199,0004 bd4 ba3.5k sqft909 Pelham Rd, Greenville, SC 29615For SaleMLS ID #1581770, Amanda Hermoso, Keller Williams DRIVE. Greater Greenville AOR
- $998,0004 bd4 ba3.8k sqft108 Charleston Oak Ln, Greenville, SC 29615For SaleMLS ID #1593791, Ginnie Freeman, BHHS C Dan Joyner - Woodruff Rd. Greater Greenville AOR
- $779,0003 bd3 ba1.7k sqft203 Bowman Rd, Greenville, SC 29615For SaleMLS ID #1588188, Marcia Simmons, Hartness Real Estate. Greater Greenville AOR
- $1,350,0004 bd5 ba3.4k sqft401 Southern Beech Ct, Simpsonville, SC 29681For SaleMLS ID #1586445, Jennifer Van Gieson, Reedy Property Group, LLC - Residential. Greater Greenville AOR
- $699,3443 bd2 ba1.9k sqft344 Rocky Top Dr, Greenville, SC 29615For SaleMLS ID #1599320, Vicki Galloway, Marchant Real Estate Inc.. Greater Greenville AOR
- $895,0003 bd3 ba1.9k sqft104 Graham Dr, Greenville, SC 29615For SaleMLS ID #1594460, Misty Hardaway, Coldwell Banker Caine/Williams. Greater Greenville AOR
- $1,475,3344 bd3 ba3k sqft1000 Apple Valley Rd, Duncan, SC 29334For SaleMLS ID #1597251, Samantha Snyder, Herlong Sotheby's International Realty. Greater Greenville AOR
- $735,0005 bd5 ba3.4k sqft305 Trotters Field Way, Simpsonville, SC 29681For SaleMLS ID #1599306, Anna Swing, Coldwell Banker Caine/Williams. Greater Greenville AOR
- $1,199,5005 bd4 ba3.8k sqft3 Wild Indigo Cir, Greenville, SC 29607For SaleMLS ID #1595518, Ashlyn Cousins, BHHS C Dan Joyner - Midtown. Greater Greenville AOR
- $1,200,0004 bd4 ba3.2k sqft580 Hipps Rd, Simpsonville, SC 29680For SaleMLS ID #1598567, Adam Taylor, EXP Realty LLC. Greater Greenville AOR
- $807,5004 bd4 ba3.2k sqft107 Gladstone Way, Greer, SC 29650For SaleMLS ID #1598708, Dina Elm, BHHS C Dan Joyner - Midtown. Greater Greenville AOR
- $1,175,0004 bd5 ba3.9k sqftVillas At Thornblade, Greer, SC 29650For SaleMLS ID #1598942, Kathryn Curtis, Coldwell Banker Caine/Williams. Greater Greenville AOR
- $1,465,0005 bd5 ba3.8k sqft201 Chestnut Pond Ln, Simpsonville, SC 29681For SaleMLS ID #1590288, Caroline Croft, Coldwell Banker Caine/Williams. Greater Greenville AOR
- $1,495,0003 bd3 ba2.5k sqft2765 Brockman McClimon Rd, Greer, SC 29651For SaleMLS ID #337287, Tim Toates, BHHS C Dan Joyner - Midtown. SAR as distributed by MLS GRID
