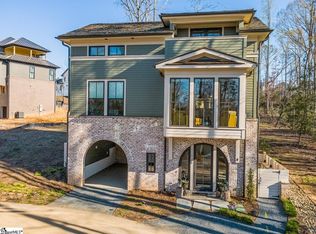
Discover HARTNESS, an exclusive new urban community! Welcome to this charming 3 BR and 2.5BA colonial-style home where timeless architecture meets modern comfort. The open-concept main level creates a natural flow between the living room, dining area, and kitchen, making the home feel bright, spacious, and connected. The chef-inspired kitchen features elegant quartz countertops, a stand-alone gas range, and plenty of room to gather with family and friends. The primary suite is conveniently located on the main level, providing a private retreat with easy accessibility. On the upper level, a spacious bonus room creates the perfect flex space for sleepovers, play, or guests, accompanied by two additional generous sized bedrooms and a full bath. Finished with durable Hardie board siding and designed for comfortable, connected living, The Magnolia offers the ideal balance of open gathering spaces and private retreats for family and friends. HARTNESS is conveniently located just 5 miles from Greenville-Spartanburg International Airport and 15 minutes from Downtown Greenville, retail, restaurants, healthcare, and schools are all easily accessible. The public and private schools for the community are consistently top performers, including Oak View Elementary, Northwood Middle and Eastside High School. HARTNESS is Greenville’s premier neighborhood to experience the convenience of in-town living hidden in a protected natural escape with 180-acre nature preserve with 10+ miles of walkable nature tails with limitless options for relaxation, recreation, and fun, making it easy to live the life you love. ROOM TO ROAM, PLACES TO PLAY, A LIFE TO LOVE
For sale
$1,299,000
412 Renneson Dr Lot 23, Greenville, SC 29615
3beds
2,402sqft
Single Family Residence, Residential
Built in 2018
3,049 Square Feet Lot
$1,256,900 Zestimate®
$541/sqft
$-- HOA
What's special
Bright spacious and connectedElegant quartz countertopsStand-alone gas rangeChef-inspired kitchenSpacious bonus roomOpen-concept main level
- 30 days
- 440
- 18
Zillow last checked:
Listing updated:
Listed by:
Marcia Simmons 864-884-9007,
Hartness Real Estate
Source: Greater Greenville AOR,MLS#: 1605601
Facts & features
Interior
Bedrooms & bathrooms
- Bedrooms: 3
- Bathrooms: 3
- Full bathrooms: 2
- 1/2 bathrooms: 1
- Main level bathrooms: 1
- Main level bedrooms: 1
Rooms
- Room types: Laundry, Bonus Room/Rec Room
Primary bedroom
- Area: 208
- Dimensions: 16 x 13
Bedroom 2
- Area: 143
- Dimensions: 13 x 11
Bedroom 3
- Area: 180
- Dimensions: 15 x 12
Primary bathroom
- Features: Double Sink, Full Bath, Shower Only, Shower-Separate, Walk-In Closet(s)
- Level: Main
Dining room
- Area: 150
- Dimensions: 15 x 10
Kitchen
- Area: 204
- Dimensions: 17 x 12
Living room
- Area: 238
- Dimensions: 17 x 14
Bonus room
- Area: 288
- Dimensions: 18 x 16
Heating
- Forced Air, Natural Gas
Cooling
- Central Air, Electric
Appliances
- Included: Dishwasher, Disposal, Free-Standing Gas Range, Self Cleaning Oven, Refrigerator, Electric Oven, Warming Drawer, Microwave, Range Hood, Tankless Water Heater
- Laundry: 1st Floor, Walk-in, Laundry Room
Features
- High Ceilings, Ceiling Smooth, Open Floorplan, Pantry
- Flooring: Carpet, Ceramic Tile, Wood
- Windows: Insulated Windows, Window Treatments
- Basement: None
- Attic: Storage
- Number of fireplaces: 1
- Fireplace features: Gas Log
Interior area
- Total interior livable area: 2,402 sqft
Property
Parking
- Total spaces: 2
- Parking features: Attached, Garage Door Opener, Key Pad Entry
- Attached garage spaces: 2
Features
- Levels: Two
- Stories: 2
- Patio & porch: Front Porch
- Exterior features: Balcony
Lot
- Size: 3,049 Square Feet
- Features: Sprklr In Grnd-Full Yard, 1/2 Acre or Less
- Topography: Level
Details
- Parcel number: 0533310102500
Construction
Type & style
- Home type: SingleFamily
- Architectural style: Colonial,Traditional
- Property subtype: Single Family Residence, Residential
Materials
- Hardboard Siding
- Foundation: Slab
- Roof: Wood
Condition
- Year built: 2018
Details
- Builder model: Magnolia
- Builder name: Hartness Construction
Utilities & green energy
- Sewer: Public Sewer
- Water: Public
- Utilities for property: Underground Utilities
Community & HOA
Community
- Features: Common Areas, Fitness Center, Street Lights, Recreational Path, Playground, Pool, Sidewalks, Other, Lawn Maintenance, Dog Park, Landscape Maintenance, Neighborhood Lake/Pond, Bike Path, Walking Trails
- Security: Smoke Detector(s)
- Subdivision: Hartness
HOA
- Has HOA: Yes
- Services included: Common Area Ins., Electricity, Gas, Maintenance Grounds, Pool, Recreation Facilities, Street Lights, Trash, Restrictive Covenants
Location
- Region: Greenville
Financial & listing details
- Price per square foot: $541/sqft
- Date on market: 10/2/2026
Estimated market value
$1,256,900
$1.19M - $1.32M
$2,573/mo
Price history
| Date | Event | Price |
|---|---|---|
| 10/13/2026 | Listed for sale | $1,299,000$541/sqft |
Source:  Greater Greenville AOR #1605601 Report a problem | ||
| 10/3/2026 | Contingent | $1,299,000$541/sqft |
Source: Greater Greenville AOR #1605601 Report a problem | ||
| 10/2/2026 | Listed for sale | $1,299,000+133%$541/sqft |
Source: Greater Greenville AOR #1605601 Report a problem | ||
| 12/21/2018 | Sold | $557,500+5.4%$232/sqft |
Source: Greater Greenville AOR #1363353 Report a problem | ||
| 5/10/2018 | Listing removed | $529,000$220/sqft |
Source: Hartness Real Estate #1363353 Report a problem | ||
| 3/19/2018 | Listed for sale | $529,000$220/sqft |
Source: Hartness Real Estate #1363353 Report a problem | ||
Public tax history
Tax history is unavailable.
Find assessor info on the county website
Monthly payment
Est. payment
Payment breakdown
Explore the cost of this home by adjusting the details. Changes won't be saved.Climate risks
Neighborhood: 29615
Nearby schools
Schools provided by the listing agent
- Elementary: Oakview
- Middle: Northwood
- High: Eastside
Source: Greater Greenville AOR. This data may not be complete. We recommend contacting the local school district to confirm school assignments for this home.
Similar homes
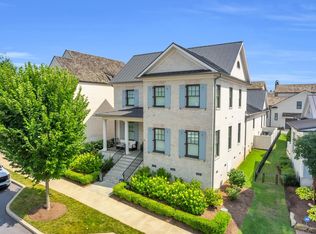
- $899,0003 bd3 ba1.9k sqft104 Burrough St, Greenville, SC 29615For Sale
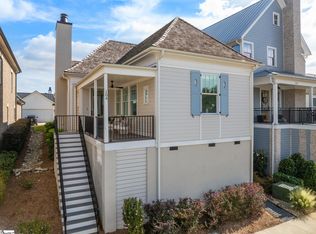 MLS ID #1608082, Blair Miller, Wilson Associates. Greater Greenville AOR
- $1,214,6154 bd4 ba2.2k sqft107 Denton Dr, Greenville, SC 29615For Sale
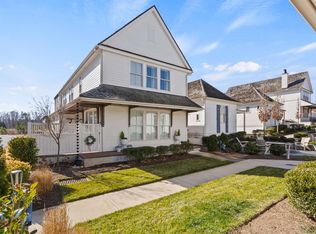 MLS ID #1602417, Joan Herlong, Herlong Sotheby's International Realty. Greater Greenville AOR
- $1,322,5003 bd4 ba3.2k sqft6 Belgard Dr, Greenville, SC 29615New Construction
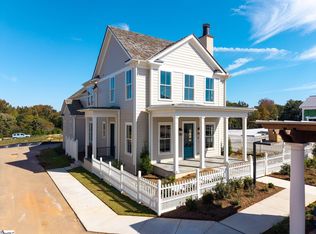 MLS ID #1560763, Marcia Simmons, Hartness Real Estate. Greater Greenville AOR
- $1,250,0003 bd4 ba2.1k sqft125 Verdure Dr, Greenville, SC 29615For Sale
 MLS ID #1585534, Steven Delisle, EXP Realty LLC. Greater Greenville AOR
