Welcome to 503 Spaulding Lake Dr. in the incredible family friendly Spaulding Farm Subdivision where you simply do NOT find home purchase opportunities under $1 million anymore, certainly not a well-built single-family residence under 750,000! Look no further than this opportunity today where you will find a custom built home over 3000 ft.² on a large and private lot in the heart of this amazing community at only $725,000!!! Spaulding Farm is the community you want with all the amenities to include walking paths, swimming pool, clubhouse, an award-winning swim team, common areas, lakes and so much more. This location is close to all that Woodruff Road has to offer with shopping and dining options but also only minutes to downtown Greenville, South Carolina and also a quick and easy trip to the GSP airport… 503 Spaulding Lake Drive already has amazing features and custom details such as an architectural shingled roof, hardwood floors, alarm system, new carpet installed, hardwood floors, canned lighting, custom brick walls throughout the well landscaped and private yard, incredible school zones, fresh neutral paint throughout, a two car rear side entry lower level attached garage with additional workshop that is heated and cooled, additional concrete pad for guest parking, an upper level and a lower level deck for entertainment purposes as well as grilling and large enough for dining, a fire pit area, large laundry room with sink and multiple built-ins, a lower level bonus room with built-ins and a granite wet bar, a lower level sunroom surrounded by sliding glass doors with direct access to deck, a four seasons type upper level Florida room with screen porch options with direct access to upper deck, the list goes on and on! You will love the kitchen with it’s open concept with a large center island and a large breakfast room. The kitchen comes with granite countertops, stainless steel appliances, two large pantry spaces, farm sink, tons of cabinetry and rear deck access! The living room is also large in size and can be utilized as a combination for dining as well and comes with a gas-log fireplace with a classic mantle with double flanking custom built-ins and access to the rear screened four seasons, Florida Room! There are two bedrooms on the upper level, both with new carpet that share a Jack and Jill bathroom set up with separate private sinks. On the lower level, you will find the large master bedroom with your own private sitting room with a huge walk-in closet and a spacious master bathroom with his and hers vanities, jetted tub, private water closet and a walk-in shower complete with glass door! This home has so much opportunity for you to make it your own and the updates that are currently needed are already taken into consideration into this absolutely incredibly priced home that you simply don’t find in a neighborhood such as this! So, come see it for yourself today!
For sale
Price cut: $36.5K (6/26)
$662,500
503 Spaulding Lake Dr, Greenville, SC 29615
3beds
3,128sqft
:
Get pre-qualified$4,485/mo
Single Family Residence, Residential
Built in 1991
0.87 Acres Lot
$638,500 Zestimate®
$212/sqft
$-- HOA
What's special
Lower level bonus roomFire pit areaFarm sinkArchitectural shingled roofLarge center islandCustom built homeTwo large pantry spaces
- 356 days |
- 2,977 |
- 154 |
Zillow last checked:
Listing updated:
Listed by:
Jacob Mann 864-325-6266,
Coldwell Banker Caine/Williams
Source: Greater Greenville AOR,MLS#: 1565623
Facts & features
Interior
Bedrooms & bathrooms
- Bedrooms: 3
- Bathrooms: 3
- Full bathrooms: 2
- 1/2 bathrooms: 1
- Main level bathrooms: 1
- Main level bedrooms: 2
Rooms
- Room types: Laundry, Sun Room, Workshop
Primary bedroom
- Area: 255
- Dimensions: 17 x 15
Bedroom 2
- Area: 168
- Dimensions: 14 x 12
Bedroom 3
- Area: 154
- Dimensions: 11 x 14
Primary bathroom
- Features: Double Sink, Full Bath, Shower-Separate, Tub-Separate, Tub-Jetted, Walk-In Closet(s), Other
Dining room
- Area: 90
- Dimensions: 10 x 9
Kitchen
- Area: 210
- Dimensions: 15 x 14
Living room
- Area: 540
- Dimensions: 27 x 20
Bonus room
- Area: 240
- Dimensions: 12 x 20
Heating
- Electric
Cooling
- Electric
Appliances
- Included: Disposal, Oven, Refrigerator, Electric Cooktop, Microwave, Electric Water Heater
- Laundry: Sink, In Basement, Laundry Room
Features
- Bookcases, Ceiling Fan(s), Ceiling Smooth, Granite Counters, Open Floorplan, Walk-In Closet(s), Pantry
- Flooring: Carpet, Ceramic Tile, Wood, Marble
- Windows: Skylight(s)
- Basement: Finished
- Number of fireplaces: 1
- Fireplace features: Gas Log
Interior area
- Total interior livable area: 3,128 sqft
Video & virtual tour
Property
Parking
- Total spaces: 2
- Parking features: Attached, Basement, Side/Rear Entry, Workshop in Garage, Yard Door, Concrete
- Attached garage spaces: 2
- Has uncovered spaces: Yes
Features
- Levels: 1+Basement
- Stories: 1
- Patio & porch: Deck, Patio, Screened
Lot
- Size: 0.87 Acres
- Features: Few Trees, Sprklr In Grnd-Partial Yd, 1/2 - Acre
- Topography: Level
Details
- Parcel number: 0539.2101006.00
Construction
Type & style
- Home type: SingleFamily
- Architectural style: Traditional
- Property subtype: Single Family Residence, Residential
Materials
- Brick Veneer
- Foundation: Basement
- Roof: Architectural
Condition
- Year built: 1991
Utilities & green energy
- Sewer: Public Sewer
- Water: Public
Community & HOA
Community
- Features: Clubhouse, Pool, Tennis Court(s), Walking Trails
- Security: Security System Owned
- Subdivision: Spaulding Farm
HOA
- Has HOA: Yes
- Services included: Pool, By-Laws, Restrictive Covenants
Location
- Region: Greenville
Financial & listing details
- Price per square foot: $212/sqft
- Tax assessed value: $435,710
- Annual tax amount: $2,140
- Date on market: 8/6/2025
Estimated market value
$638,500
$607,000 - $670,000
$3,325/mo
Price history
| Date | Event | Price |
|---|---|---|
| 6/26/2026 | Price change | $662,500-5.2%$212/sqft |
Source:  Greater Greenville AOR #1565623 Report a problem Greater Greenville AOR #1565623 Report a problem | ||
| 9/30/2025 | Price change | $699,000-3.6%$223/sqft |
Source: Greater Greenville AOR #1565623 Report a problem | ||
| 8/6/2025 | Listed for sale | $725,000+110.1%$232/sqft |
Source: Greater Greenville AOR #1565623 Report a problem | ||
| 6/18/2010 | Sold | $345,000-9.2%$110/sqft |
Source: Public Record Report a problem | ||
| 5/8/2010 | Price change | $379,900-2.6%$121/sqft |
Source: RE/MAX Realty Professionals #1194824 Report a problem | ||
| 1/11/2010 | Listed for sale | $389,900-2.5%$125/sqft |
Source: Visual Tour #1234567 Report a problem | ||
| 10/21/2009 | Listing removed | $399,900$128/sqft |
Source: Carol Pyfrom Realty #1180262 Report a problem | ||
| 8/20/2009 | Listed for sale | $399,900-4.8%$128/sqft |
Source: Carol Pyfrom Realty #1180262 Report a problem | ||
| 12/5/2008 | Listing removed | $419,900$134/sqft |
Source: Homes.com #1132858 Report a problem | ||
| 11/5/2008 | Price change | $419,900-6.7%$134/sqft |
Source: Homes.com #1132858 Report a problem | ||
| 6/19/2008 | Price change | $449,900-7.8%$144/sqft |
Source: Homes.com #1132858 Report a problem | ||
| 4/5/2008 | Listed for sale | $487,900$156/sqft |
Source: VLS Homes Report a problem | ||
| 1/19/2008 | Listing removed | $487,900$156/sqft |
Source: VLS Homes Report a problem | ||
| 11/16/2007 | Listed for sale | $487,900+51.5%$156/sqft |
Source: VLS Homes Report a problem | ||
| 4/3/2003 | Sold | $322,000+11%$103/sqft |
Source: Public Record Report a problem | ||
| 10/1/1999 | Sold | $290,000$93/sqft |
Source: Public Record Report a problem | ||
Public tax history
| Year | Property taxes | Tax assessment |
|---|---|---|
| 2024 | $2,140 -1.6% | $361,620 |
| 2023 | $2,174 +4.9% | $361,620 |
| 2022 | $2,073 +0.6% | $361,620 |
| 2021 | $2,060 +9.2% | $361,620 +15% |
| 2020 | $1,887 -0.1% | $314,460 |
| 2019 | $1,889 -3.4% | $314,460 |
| 2018 | $1,955 | $314,460 +2399.7% |
| 2017 | $1,955 +0.6% | $12,580 -96% |
| 2016 | $1,944 +4.4% | $314,460 |
| 2015 | $1,862 +0.3% | $314,460 -8.8% |
| 2014 | $1,856 -8.4% | $344,990 |
| 2013 | $2,025 +3.5% | $344,990 |
| 2012 | $1,958 | -- |
| 2011 | $1,958 -28% | -- |
| 2010 | $2,719 | -- |
| 2009 | -- | -- |
| 2008 | -- | -- |
| 2007 | -- | -- |
| 2006 | -- | -- |
| 2005 | -- | -- |
| 2004 | -- | -- |
| 2003 | -- | -- |
| 2002 | -- | -- |
| 2001 | -- | -- |
| 2000 | -- | -- |
Find assessor info on the county website
Monthly payment
Est. payment
Payment breakdown
Explore the cost of this home by adjusting the details. Changes won't be saved.Climate risks
Neighborhood: 29615
Nearby schools
GreatSchools rating
- 10/10Oakview Elementary SchoolGrades: PK-5Distance: 0.8 mi
- 6/10Beck International AcademyGrades: 6-8Distance: 4.6 mi
- 9/10J. L. Mann High AcademyGrades: 9-12Distance: 5.7 mi
Schools provided by the listing agent
- Elementary: Oakview
- Middle: Beck
- High: J. L. Mann
Source: Greater Greenville AOR. This data may not be complete. We recommend contacting the local school district to confirm school assignments for this home.
- $1,291,0005 bd5 ba6.2k sqft501 Spaulding Lake Dr, Greenville, SC 29615Sold

- $1,413,4005 bd5 ba5.8k sqft505 Spaulding Lake Dr, Greenville, SC 29615Off Market
- $1,230,3004 bd5 ba4k sqft16 Secretariat Way, Greenville, SC 29615Off Market
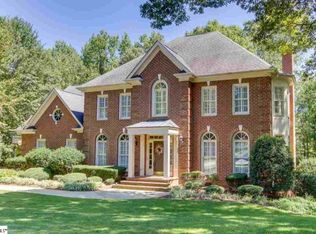
- $1,230,5004 bd3 ba4.4k sqft502 Spaulding Lake Dr, Greenville, SC 29615Off Market
- $1,247,0004 bd5 ba4.9k sqft10 Secretariat Way, Greenville, SC 29615Off Market
- $974,3005 bd3 ba4.2k sqft1 Gallant Fox Way, Greenville, SC 29615Off Market
- $1,275,0005 bd4 ba4.3k sqft507 Spaulding Lake Dr, Greenville, SC 29615For Sale
- $1,253,7005 bd4 ba5.2k sqft407 Spaulding Lake Dr, Greenville, SC 29615Off Market
A local agent can set up tours, give advice and negotiate with sellers.
Similar homes
- $650,0004 bd4 ba2.8k sqft5 Cupola Ct, Greenville, SC 29615For Sale
 MLS ID #1593975, Tabatha Zimeri, Keller Williams Grv Upst. Greater Greenville AOR
 - $659,0004 bd4 ba3k sqft316 New Tarleton Way, Greer, SC 29650For Sale
 MLS ID #1598946, Lynn West, Coldwell Banker Caine/Williams. Greater Greenville AOR
 - $699,0005 bd4 ba3.3k sqft16 Shannon Ridge Ct, Greenville, SC 29615For Sale
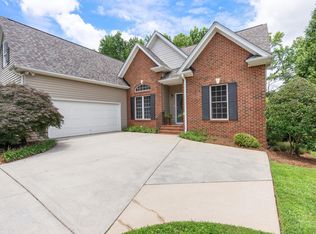 MLS ID #1595954, Marci Masitto, Wilson Associates. Greater Greenville AOR
 - $699,0003 bd3 ba2.5k sqft7 Coventry Rd, Greenville, SC 29615For Sale
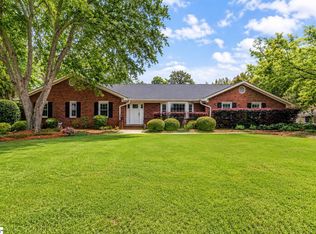 MLS ID #1594397, Alex Crigler, BHHS C Dan Joyner - Midtown. Greater Greenville AOR
 - $650,0005 bd4 ba3.6k sqft11 Vendue Ct, Simpsonville, SC 29681For SaleMLS ID #1597242, Laurie Hughes, Bluefield Realty Group. Greater Greenville AOR
- $749,9994 bd3 ba3.9k sqft123 Windstone Dr, Greenville, SC 29615For SaleMLS ID #1587261, Bill Stewart, RE/MAX Moves Simpsonville. Greater Greenville AOR
- $625,0004 bd4 ba3.1k sqft403 Mossy Ledge Ln, Simpsonville, SC 29681For SaleMLS ID #1580770, Alice Salvatore, Blackstream International RE. Greater Greenville AOR
- $699,0004 bd3 ba3.1k sqft221 River Walk Dr, Simpsonville, SC 29681For SaleMLS ID #1593331, Adam Taylor, EXP Realty LLC. Greater Greenville AOR
- $640,0004 bd5 ba3.4k sqft100 Yorkswell Ln, Greenville, SC 29607For SaleMLS ID #1594707, Bill Stewart, RE/MAX Moves Simpsonville. Greater Greenville AOR
- $715,0004 bd4 ba2.9k sqft4 Broadstone Ct, Simpsonville, SC 29681For SaleMLS ID #1586870, Carole Atkison, BHHS C Dan Joyner - Midtown. Greater Greenville AOR
- $400,0004 bd3 ba2.5k sqft211 W Hypericum Ln, Greenville, SC 29615For SaleMLS ID #1594939, Barkley Rickman, Encore Realty. Greater Greenville AOR
- $589,9004 bd3 ba3.2k sqft123 Sandpiper Ln, Greenville, SC 29607For SaleMLS ID #1596418, Jon Ferguson, Keller Williams Greenville Central. Greater Greenville AOR
- $585,0003 bd3 ba2.4k sqft232 Hardwood Rd, Greenville, SC 29607For SaleMLS ID #1571588, Suzan Conrad, Howard Hanna Allen Tate - Greenville Simpsonville. Greater Greenville AOR
- $599,9005 bd3 ba2.9k sqft406 Deepwood Dr, Greer, SC 29651For SaleMLS ID #1587852, Candace Rose, LPT Realty, LLC.. Greater Greenville AOR
- $639,9003 bd3 ba3k sqft107 Rubiwood Cir, Greer, SC 29651For SaleMLS ID #1595424, Joshua Moore, BHHS C Dan Joyner - Midtown. Greater Greenville AOR
- $780,0004 bd3 ba3.1k sqft100 Bennetts Crossing Ct, Greer, SC 29651For SaleMLS ID #1596120, Felicia Griggs, Coldwell Banker Caine/Williams. Greater Greenville AOR
- $650,0005 bd3 ba3.6k sqft36 Prince Williams Ct, Simpsonville, SC 29681For SaleMLS ID #328019, Keaira Huffman, Howard Hanna Allen Tate - Greer. SAR as distributed by MLS GRID
- $735,0004 bd4 ba3.9k sqft343 English Oak Rd, Simpsonville, SC 29681For SaleMLS ID #336812, Michelle Wood, Better Homes & Gardens Young &. SAR as distributed by MLS GRID
- $675,0005 bd5 ba4k sqft126 Circle Slope Dr, Simpsonville, SC 29681For SaleMLS ID #1593182, Shelbie Dunn, Coldwell Banker Caine/Williams. Greater Greenville AOR
- $345,0003 bd3 ba1.8k sqft106 Wyndham Ct, Greenville, SC 29615For SaleMLS ID #1598538, Stephanie Burger, Coldwell Banker Caine/Williams. Greater Greenville AOR
