OPEN HOUSE SUNDAY 10/20/2024 2:00PM TO 4:00 PM Welcome to luxury living in the highly sought-after Spaulding Farm neighborhood! This exquisite 5 bedroom, 4.5 bath home is a blend of comfort, elegance, and convenience, with plenty of indoor and outdoor space for entertaining family and friends. Nestled on a beautifully landscaped .93-acre lot, this stunning home boasts a master suite on the main level, providing ultimate privacy and convenience. The open floorplan seamlessly connects the spacious and grand living room, dining room, elegant home office/flex room, generously sized kitchen with keeping room and breakfast area creating an ideal space for both relaxing and entertaining. Just off the kitchen is a screened porch perfect for quiet time, enjoying nature. The kitchen has an abundance of cabinetry and counter space, wall oven and microwave, and induction smooth-top cooktop. The large laundry room on the main level has a sink and additional cabinet storage.
Upstairs, there is a loft area at the top of the stairwell. There are three generously sized bedrooms as well as additional or a fun sleep-over room. There are two additional full-sized bathrooms. In the lower level is another large entertaining space with sliding doors to enter the beautiful backyard. There is an additional bedroom and full bathroom on this level. There is unfinished heated and cooled storage that will make it easy to keep the “extras” neat, tidy and effortless. The 2-car garage, complete with additional hanging storage shelves, is another great place to keep everything organized. If you work from home, you will love the home office space between the garage and the screened porch. Outside, the recently refinished Epi Wood deck is spacious with multiple seating and entertaining areas. There is additional outdoor entertaining near the screened porch and the large lawn is perfect for enjoying time outside. The landscaping lends itself to a feeling of privacy on this almost 1acre lot. This home has been meticulously maintained, and recent upgrades include a new roof and gutters in 2022, a new HVAC system in 2023 upstairs, new Rinnai hot water heater in 2020, new carpet in 2024. Please see full list of updates in associated docs. Hardwood floors grace the main living areas, refinished in 2019, enhancing the home's timeless appeal. Residents of Spaulding Farm enjoy access to a wealth of amenities, including two pools, SAIL swim team, clubhouse, exercise facility, tennis courts, a playground, and a walking trail. With top-rated schools nearby, this is the perfect opportunity to experience the epitome of luxury living in a vibrant community. Spaulding Farm is a great place to call home. Comps: 512 Spaulding Lake sold non MLS for 1.5 million 5/2025
Sold for $1,291,000
$1,291,000
501 Spaulding Lake Dr, Greenville, SC 29615
5beds
6,212sqft
Single Family Residence
Built in 1992
0.88 Acres Lot
$1,288,900 Zestimate®
$208/sqft
$5,511 Estimated rent
Home value
$1,288,900
$1.21M - $1.38M
$5,511/mo
Zestimate® history
Owner options
List your home for rent
$5,511/mo
Rent Zestimate®
Find your next renter with Zillow Rental Manager. Plus, with online applications, you can quickly screen prospective tenants – for free.
$5,511/mo
Rent Zestimate®
Refinance and save
$8,813/mo
Est. payment
Refinancing to a lower rate could help reduce your monthly payments and save thousands over the life of the loan.
$8,813/mo
Est. payment
Explore your selling options
Work with a Zillow partner agent
Leverage their expertise and Zillow's premium Showcase listings to get your home seen by more buyers.
Get startedList with your own agent
Get your home in front of millions of buyers by listing it on Zillow.
Learn how to do itSell it yourself
Take full control of how buyers see your home on Zillow by listing For Sale by Owner (FSBO).
List your homeWhat's special
Zillow last checked:
Listing updated:
Listed by:
Kirsten Zinkann 864-704-7591,
Keller Williams Greenville Cen
Bought with:
Sissy Finger, 9907
Keller Williams Greenville Cen
Source: WUMLS,MLS#: 20289675 Originating MLS: Western Upstate Association of Realtors
Originating MLS: Western Upstate Association of RealtorsFacts & features
Interior
Bedrooms & bathrooms
- Bedrooms: 5
- Bathrooms: 5
- Full bathrooms: 4
- 1/2 bathrooms: 1
- Main level bathrooms: 1
- Main level bedrooms: 1
Rooms
- Room types: Breakfast Room/Nook, Laundry, Loft, Office, Other
Primary bedroom
- Level: Main
- Dimensions: 17X15
Bedroom 2
- Level: Upper
- Dimensions: 11X18
Bedroom 3
- Level: Upper
- Dimensions: 14X17
Bedroom 4
- Level: Upper
- Dimensions: 14X20
Bedroom 5
- Level: Lower
- Dimensions: 11X16
Breakfast room nook
- Level: Main
- Dimensions: 10X14
Den
- Level: Main
- Dimensions: 13X14
Dining room
- Level: Main
- Dimensions: 17X13
Great room
- Level: Lower
- Dimensions: 24X26
Kitchen
- Level: Main
- Dimensions: 15X22
Laundry
- Level: Main
- Dimensions: 7X7
Living room
- Level: Main
- Dimensions: 17X24
Loft
- Level: Upper
- Dimensions: 14X7
Screened porch
- Level: Main
- Dimensions: 16X10
Heating
- Natural Gas
Cooling
- Central Air, Electric
Appliances
- Included: Double Oven, Dishwasher, Disposal, Smooth Cooktop
Features
- Bookcases, Built-in Features, Ceiling Fan(s), Dual Sinks, Fireplace, Granite Counters, High Ceilings, Jetted Tub, Bath in Primary Bedroom, Main Level Primary, Pull Down Attic Stairs, Smooth Ceilings, Solid Surface Counters, Separate Shower, Cable TV, Walk-In Closet(s), Breakfast Area, Loft
- Flooring: Carpet, Ceramic Tile, Marble, Wood
- Basement: Finished
- Has fireplace: Yes
- Fireplace features: Gas, Gas Log, Multiple, Option
Interior area
- Total structure area: 6,212
- Total interior livable area: 6,212 sqft
- Finished area above ground: 4,725
- Finished area below ground: 1,487
Property
Parking
- Total spaces: 2
- Parking features: Attached Carport, Driveway
- Garage spaces: 2
- Has carport: Yes
Features
- Levels: Two
- Stories: 2
- Patio & porch: Porch, Screened
- Pool features: Community
- Waterfront features: None
Lot
- Size: 0.88 Acres
- Features: Outside City Limits, Subdivision
Details
- Parcel number: 0539.2101005.00
Construction
Type & style
- Home type: SingleFamily
- Architectural style: Traditional
- Property subtype: Single Family Residence
Materials
- Brick
- Foundation: Basement
- Roof: Architectural,Shingle
Condition
- Year built: 1992
Utilities & green energy
- Sewer: Septic Tank
- Water: Public
- Utilities for property: Electricity Available, Natural Gas Available, Sewer Available, Water Available, Cable Available, Underground Utilities
Community & HOA
Community
- Features: Common Grounds/Area, Clubhouse, Fitness Center, Playground, Pool, Tennis Court(s), Trails/Paths
- Security: Smoke Detector(s)
- Subdivision: Spaulding Farms
HOA
- Has HOA: Yes
- Services included: Pool(s), Recreation Facilities
- HOA fee: $1,250 annually
Location
- Region: Greenville
Financial & listing details
- Price per square foot: $208/sqft
- Tax assessed value: $739,120
- Annual tax amount: $4,211
- Date on market: 7/1/2025
- Cumulative days on market: 80 days
- Listing agreement: Exclusive Right To Sell
Price history
| Date | Event | Price |
|---|---|---|
| 8/14/2025 | Sold | $1,291,000-0.3%$208/sqft |
Source:  WUMLS #20289675 Report a problem WUMLS #20289675 Report a problem | ||
| 7/21/2025 | Pending sale | $1,295,000$208/sqft |
Source:  Greater Greenville AOR #1555882 Report a problem Greater Greenville AOR #1555882 Report a problem | ||
| 7/15/2025 | Price change | $1,295,000-4.1%$208/sqft |
Source: WUMLS #20289675 Report a problem | ||
| 5/1/2025 | Listed for sale | $1,350,000$217/sqft |
Source: Greater Greenville AOR #1539232 Report a problem | ||
| 10/23/2024 | Pending sale | $1,350,000$217/sqft |
Source: Greater Greenville AOR #1539232 Report a problem | ||
| 10/10/2024 | Listed for sale | $1,350,000$217/sqft |
Source: Greater Greenville AOR #1539232 Report a problem | ||
| 10/6/2024 | Listing removed | $1,350,000$217/sqft |
Source: Greater Greenville AOR #1538647 Report a problem | ||
| 9/27/2024 | Listed for sale | $1,350,000+60.7%$217/sqft |
Source: Greater Greenville AOR #1538647 Report a problem | ||
| 6/11/2019 | Sold | $840,000+63.1%$135/sqft |
Source: Public Record Report a problem | ||
| 4/10/2002 | Sold | $515,000$83/sqft |
Source: Public Record Report a problem | ||
Public tax history
| Year | Property taxes | Tax assessment |
|---|---|---|
| 2024 | $13,526 +52632.1% | $739,120 |
| 2023 | $26 -99.4% | $739,120 |
| 2022 | $4,211 +0.6% | $739,120 |
| 2021 | $4,185 -7.8% | $739,120 -3.5% |
| 2020 | $4,539 +21.1% | $766,090 +21.5% |
| 2019 | $3,747 -3.4% | $630,770 |
| 2018 | $3,881 | $630,770 +2400.1% |
| 2017 | $3,881 +0.6% | $25,230 -96% |
| 2016 | $3,858 +4% | $630,770 |
| 2015 | $3,709 +0.3% | $630,770 +3.7% |
| 2014 | $3,697 +4.1% | $608,395 |
| 2013 | $3,551 +3.5% | $608,395 |
| 2012 | $3,432 | -- |
| 2011 | $3,432 0% | -- |
| 2010 | $3,433 | -- |
| 2009 | -- | -- |
| 2008 | -- | -- |
| 2007 | -- | -- |
| 2006 | -- | -- |
| 2005 | -- | -- |
| 2004 | -- | -- |
| 2003 | -- | -- |
| 2002 | -- | -- |
| 2001 | -- | -- |
| 2000 | -- | -- |
Find assessor info on the county website
Neighborhood: 29615
Nearby homes
- $662,5003 bd3 ba3.1k sqft503 Spaulding Lake Dr, Greenville, SC 29615For Sale
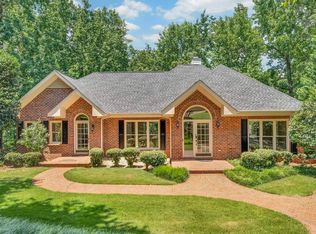
- $1,236,0005 bd4 ba5.2k sqft407 Spaulding Lake Dr, Greenville, SC 29615Off Market
- $958,8005 bd3 ba4.2k sqft1 Gallant Fox Way, Greenville, SC 29615Off Market
- $1,242,7004 bd5 ba4.9k sqft10 Secretariat Way, Greenville, SC 29615Off Market
- $1,226,6004 bd3 ba4.4k sqft502 Spaulding Lake Dr, Greenville, SC 29615Off Market
- $1,417,0005 bd5 ba5.8k sqft505 Spaulding Lake Dr, Greenville, SC 29615Off Market
- $861,8004 bd2 ba3.1k sqft2 Gallant Fox Way, Greenville, SC 29615Off Market
- $1,239,7004 bd5 ba4k sqft16 Secretariat Way, Greenville, SC 29615Off Market
Nearby schools
GreatSchools rating
- 10/10Oakview Elementary SchoolGrades: PK-5Distance: 0.8 mi
- 6/10Beck International AcademyGrades: 6-8Distance: 4.5 mi
- 9/10J. L. Mann High AcademyGrades: 9-12Distance: 5.7 mi
Schools provided by the listing agent
- Elementary: Oakview
- Middle: Beck Middle
- High: Jl Mann High School
Source: WUMLS. This data may not be complete. We recommend contacting the local school district to confirm school assignments for this home.
Get a cash offer in 3 minutes
Find out how much your home could sell for in as little as 3 minutes with a no-obligation cash offer.
Estimated market value
$1,288,900
Get a cash offer in 3 minutes
Find out how much your home could sell for in as little as 3 minutes with a no-obligation cash offer.
Estimated market value
$1,288,900
- South Carolina
- Greenville County
- Greenville
- 29615
- 501 Spaulding Lake Dr
Nearby cities
Nearby neighborhoods
Nearby zip codes
Other Greenville Topics
